 Drape Haus
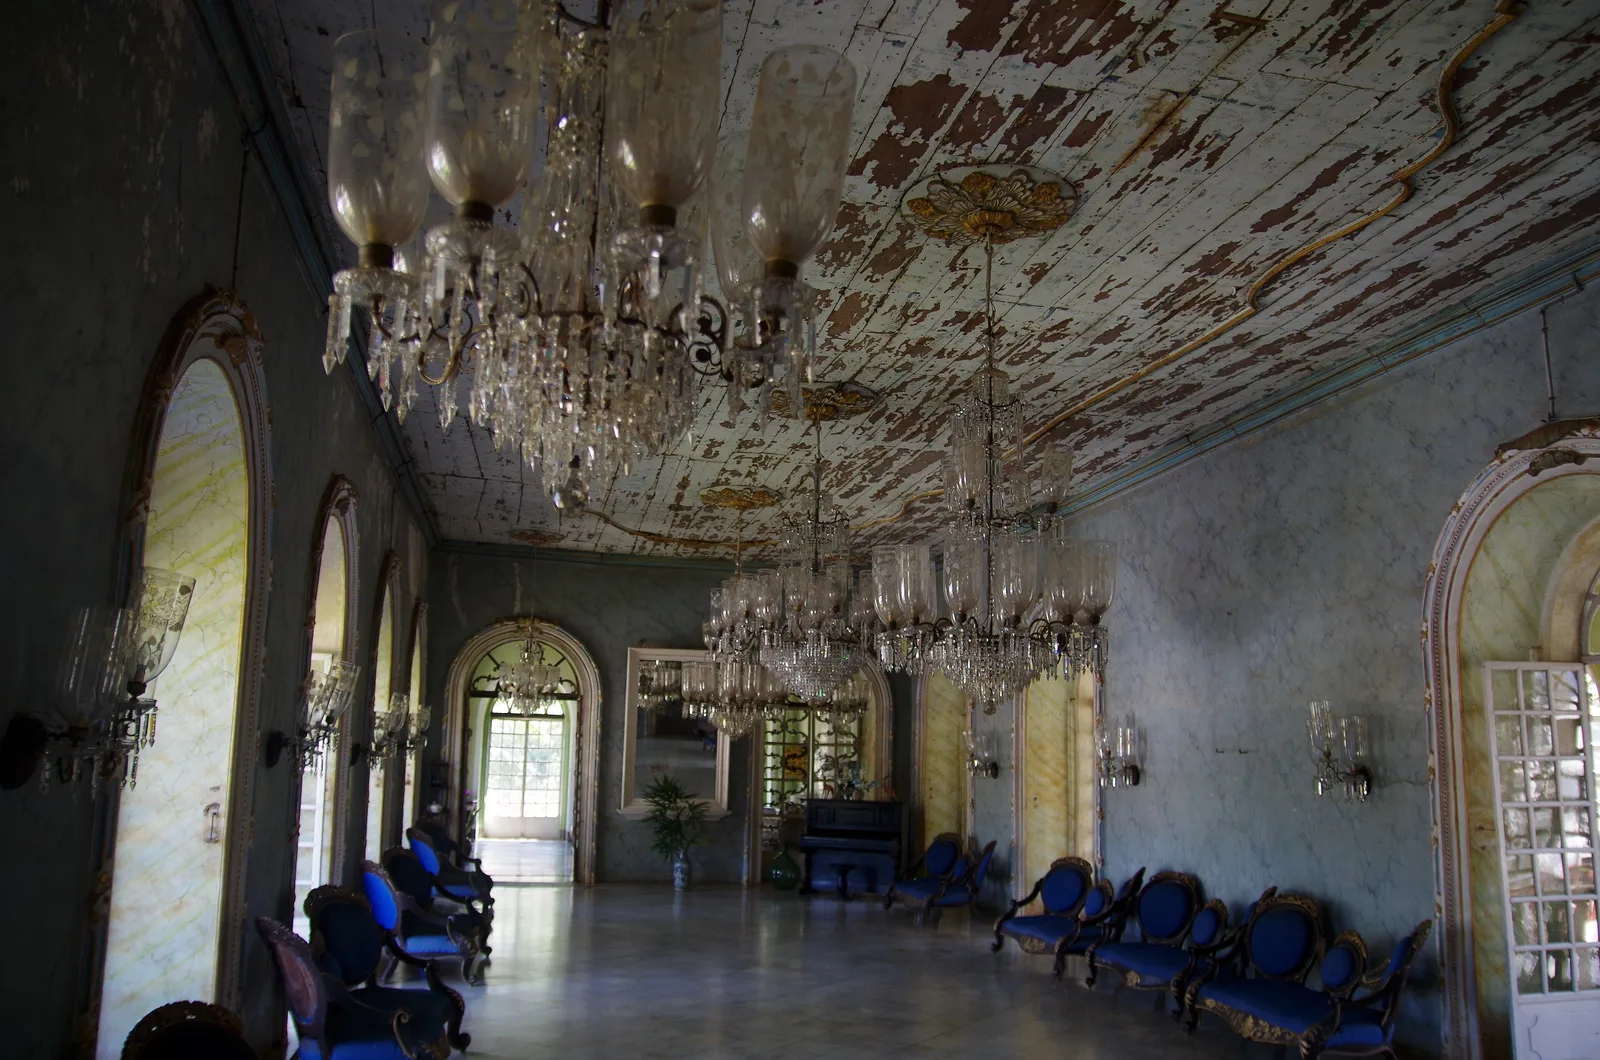
A Goan ballroom is the largest formal room in a Portuguese-era mansion: a long, tall hall, often on the upper floor, used for receptions, music and dancing. Families and guides call it the salão, the ballroom, the great salon or the dance hall, and the names overlap. In most houses the main reception room, the sala, did this work; only in the grandest houses does a separate ballroom appear, added when the family's fortunes were at their height.
The Government of Goa's overview of the heritage mansions notes that some houses have their own chapels and dance rooms, alongside long dining and drawing rooms, and describes furnishings brought from across the world: mirrors and cut glass from Venice, chandeliers from Belgium and tapestries from Portugal. The rooms that survive tell you how Goan society entertained in the 19th century, and they set a practical puzzle for anyone who owns one today.
This guide covers both. It looks at what the salão was for and at the houses where you can see one, then turns to the problems of living with a very large, hard, echoing room in a humid climate: seating, rugs, curtains, acoustics, and how to dress the room for a wedding or a feast without harming it. For the house that most visitors know, see our separate guide to Braganza House in Chandor.
Sala, salão and ballroom: what the room was for
Writing on Goan houses describes a clear order of reception rooms in a Catholic house. The front door opens to a foyer, and from there to the sala, the main hall for entertaining a large number of guests, or to a smaller sala de visita for a few. In an ordinary village house the sala is the main formal room and the largest. In the bigger mansions, a separate ballroom or dance room was added, reached through the sala or along the line of front rooms.
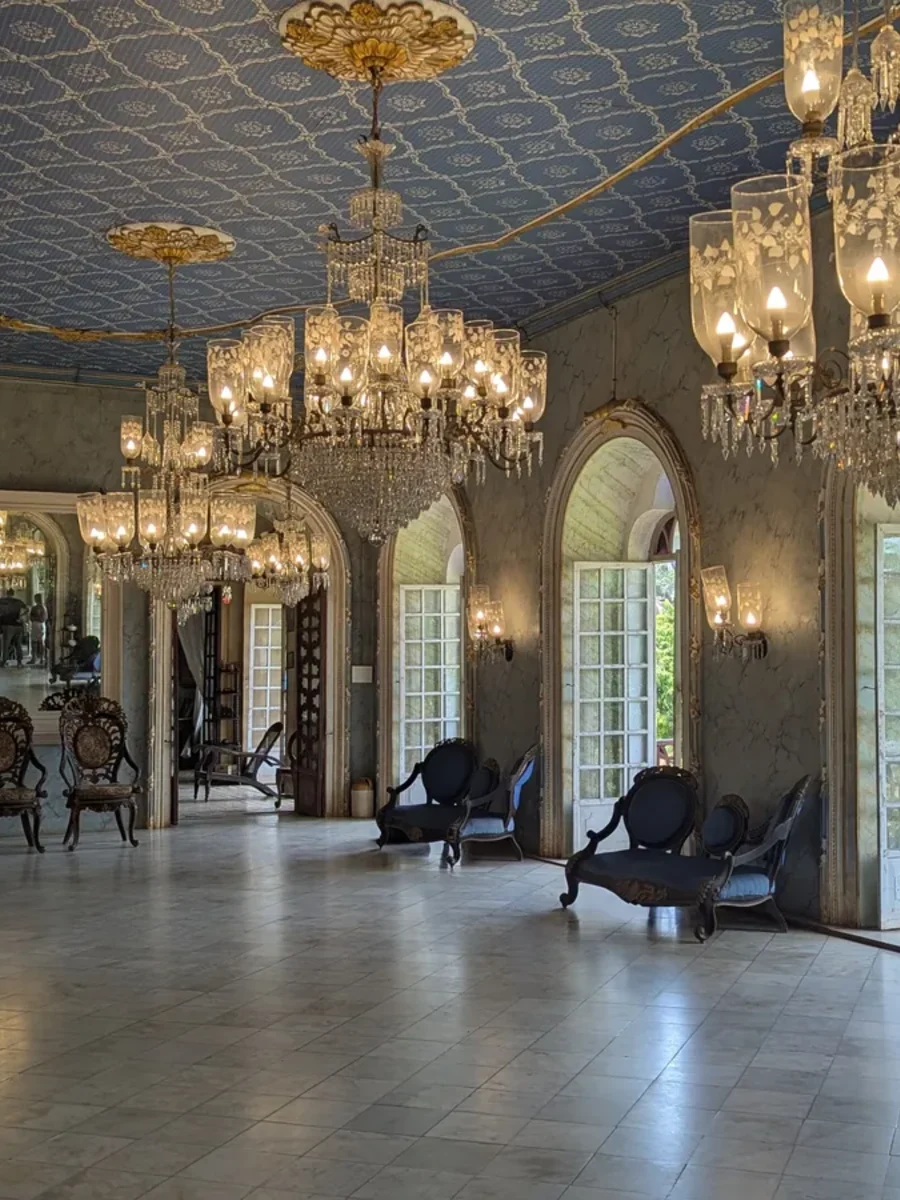
Those great rooms were built for display as much as for dancing. Where descriptions survive, as at Braganza House, the ballroom has the finest floor in the house, and the official account of the mansions lists Venetian mirrors and Belgian chandeliers among their furnishings. A family receiving guests in a room like this was showing its standing and its connections to Europe, in the same way that the long street front with its rows of windows showed them to the village.
A room built for dancing was always, by its nature, a room for gatherings, and that is the useful thing to remember now. Most owners who keep a salão today use it for the same purpose: large family meals, receptions, recitals and feasts. The furnishing advice later in this guide starts from that.
Music in the hall: the mando
The music most closely tied to these rooms is the mando, the Goan Catholic song and dance form of the 19th century. A 2026 history of the form in the Herald notes that, as a dance song, the mando probably emerged after ballroom dancing reached Goa in the 1830s, and that one of its earliest known composers, Frederico de Melo (1804–1888), recorded that in the 1840s it was still danced by a single couple.
The same account describes how the dance used the room. Women formed a line on one side of the ballroom and men on the other, and the couples moved through slow, formal figures to the accompaniment of violin and guitar, with a piano used occasionally. In some places a man presented a card naming the dance he wished to share. The geometry matters for anyone furnishing a salão now: the room was laid out for lines of people facing each other across open floor, with seating at the edges and the musicians to one side.
That arrangement explains why a ballroom filled with a single, central block of sofas never looks quite right. The room was designed around movement and open floor, and it still reads best when some of that floor stays clear.
Planning something like this?
We visit homes across North and South Goa, measure on site, and bring samples to see in your own light.
Ballrooms you can see, and what each shows
A handful of family houses in Salcete show their great rooms to visitors. They are homes first, so treat every visit as a private invitation: arrangements change, some rooms may be closed on the day, and you should check access locally before you travel. The table below sets out what published sources say about each hall, and what it teaches an owner.
Braganza House is the clearest case of a ballroom as a separate room. The east wing's Great Salon is described by the Government of Goa as a big ballroom with an Italian marble floor and an antique chandelier. On the west side, a 2007 Frontline feature recorded that the ballroom, study, library, visitors' salon and dining room were added around a courtyard in the 17th and 19th centuries; that the floors change from room to room, with Portuguese tiles in the visitors' salon, Flemish wood in the library and Italian marble in the ballroom; and that the family describe the ballroom as modelled on the Hall of Mirrors at Versailles.
The same Frontline piece carries a lesson that every owner of a large hall should take to heart. When the family returned in 1961, the house had stood for years with only staff in it, and three months of monsoon rain every year had taken its toll, especially on the ceilings of the ballroom and the dining room. The biggest rooms have the biggest roofs over them, and they suffer first when maintenance stops.
| House | The hall | What it shows an owner |
|---|---|---|
| Braganza House, Chandor (east wing) | Great Salon used as a ballroom: Italian marble floor, antique European chandelier, carved rosewood furniture (Government of Goa) | A purpose-built ballroom with its finest finishes underfoot and overhead |
| Braganza House, Chandor (west wing) | Ballroom added around a courtyard, marble floor, modelled by family account on the Hall of Mirrors (Frontline, 2007) | How a family extended its reception rooms as wealth grew, and how damp ceilings fail first |
| Casa Araujo Alvares, Loutolim | A formal hall with a wooden floor that doubled as a dance hall, beside a separate dining hall (family museum) | A timber-floored salão that served for both receiving and dancing |
| Fernandes house, Chandor | A first-floor salon used for receiving guests, in the portion built in 1821 (Government of Goa) | The upper-floor reception room, lifted above the damp ground |
| Figueiredo house, Loutolim | Museum rooms with porcelain, Belgian chandeliers and baroque furniture (The National, 2019) | How a family displays a collection in the formal rooms while living in the rest |
Why a big tiled hall echoes, and what absorbs sound
Anyone who has spoken in an empty salão knows the problem. Marble, tile and lime plaster reflect almost all the sound that reaches them, so voices carry on bouncing around a long hall. With twenty people talking, the room becomes tiring; with a band playing, it becomes muddy. The remedy is not to clad the walls in panels but to add soft surfaces that the house can carry without harm.
Published absorption figures show what helps. A coefficient is the share of sound energy a surface absorbs, from 0 for none to 1 for all. In a standard table reproduced in Simon Fraser University's acoustics handbook, unpainted concrete absorbs under 0.02 of the sound at mid frequencies and rough lime plaster about 0.06. Heavy velour, about 610 g per square metre, hung flat against a wall absorbs about 0.35 at the same frequency, and the same velour hung about 10 cm away from the wall absorbs about 0.45. A light cotton drapery hung flat absorbs only about 0.11.
Two practical rules follow. First, weight and depth matter: a heavy, lined curtain hung on a track a little away from the wall, with generous fullness, does far more than a thin panel pressed against the glass. Second, the floor counts as much as the walls. A large rug with an underlay under the main seating group takes a good share of the echo out of the room. Our article on noise-reducing curtains explains what curtains can and cannot do against outside noise, which is a different problem from echo inside a room.
| Surface | Coefficient |
|---|---|
| Concrete, unpainted | 0.016 |
| Lime plaster on wood studs, rough finish | 0.061 |
| Cotton drapery, about 340 g per sq m, hung flat to the wall | 0.11 |
| Velour, about 610 g per sq m, hung flat to the wall | 0.35 |
| Carpet on felt underlay, on concrete | 0.37 |
| Velour, about 610 g per sq m, hung about 10 cm from the wall | 0.45 |
Fullness and an air gap behind the fabric do as much for the acoustics as the fabric itself.
Furnishing a salão for everyday living
Most owners now use the great room as a living room, a place for large family lunches, or a reception room for guests at a homestay. The mistake is to treat it as one room. A long hall works far better as two or three zones: a main seating group, a smaller conversation corner near a window, and perhaps a long table at one end. Each zone gets its own rug and its own lamps, and the floor between them stays open, as it always was.
Scale the furniture to the height. Low, deep modern sofas look lost under a very high ceiling. A sofa with a higher back and visible timber legs, or a pair of settees facing each other with armchairs at the ends, holds its own against tall windows and carved doors. Many old houses already have period chairs and settees; reupholstered in a plain, close-woven fabric, they are often the right furniture for the room, and our reupholstery service works on old frames without cutting them about.
Keep furniture a hand's width off the outside walls, which stay damp through the monsoon, and keep old timber out of the strip of direct afternoon sun from a west window. Leave the walls themselves as clear as you can. Mirrors, portraits and wall lights were the decoration of these rooms, and a wall that carries them does not need wallpaper or panelling as well.
- Two or three seating groups, each on its own rug, rather than one large block of furniture.
- Higher-backed sofas and settees with timber legs, scaled to the ceiling.
- Lamps at each group, with the chandelier as the centrepiece rather than the only light.
- Rugs with an underlay on marble and tile, both for grip and to quieten the room.
- A clear route from the entrance through the room to the balcony doors.
Curtains for tall salão windows
The windows of a salão are usually tall pairs of shutters or casements, sometimes opening onto a balcony, and they often carry the cross-breeze that keeps the whole floor comfortable. Curtains there must not stop the shutters closing or the doors opening, and they should leave the carved frames and fanlights visible. In practice that means a track or pole fixed above the frame into sound timber or the ceiling, never screwed into decorative plaster, with enough return for the curtains to stack clear of the opening.
For the main drapes, heavier fabrics suit the room and its acoustics. Velvet curtains, lined and interlined, give depth and absorb sound; a good linen or linen blend gives a lighter, more Goan feel and breathes better in the monsoon. Whichever you choose, line it against the sun: the light in a west-facing salão is strong enough to fade and weaken unlined silk or cotton within a few seasons. Sheers behind the main curtains let the room be used by day with the shutters open but the glare softened.
Measure every window separately. Old houses are rarely square, and windows that look identical can differ by several centimetres in height. Made-to-measure curtains are cut to each opening; our guide to the Portuguese heritage house explains how we fix hardware in old walls, and the advice on double-height windows covers very tall drops.
Dressing the hall for weddings, feasts and house concerts
A salão comes into its own for an occasion, and that is when it is most at risk. Temporary decorations bring tape, nails, hot lights and candles into a room full of old plaster, timber and textiles. The safest approach is to treat the room as you would a museum gallery hired for an evening: decorate freely, but never fix anything to the historic surfaces.
Hang temporary drapes, swags and backdrops from free-standing frames or from existing curtain tracks, not from nails in the cornice. Use weighted bases rather than screws for any stand. Keep string lights and hot lamps away from curtains and old upholstery, and use flameless candles near fabric. Lay protective runners or boards under catering tables and band equipment on timber floors, and put felt pads under every hired chair leg. Ask caterers to keep hot dishes and spirit burners off antique tables.
After the event, take decorative fabric down promptly, let it dry fully if the night was humid, and store it clean. Our monsoon take-down and storage service does the same for a house's own curtains when it is closed for the rains. If you are planning a large event or a new set of drapes, talk to us about the room: we can measure the windows and suggest curtains that suit both the occasion and the house.