 Drape Haus
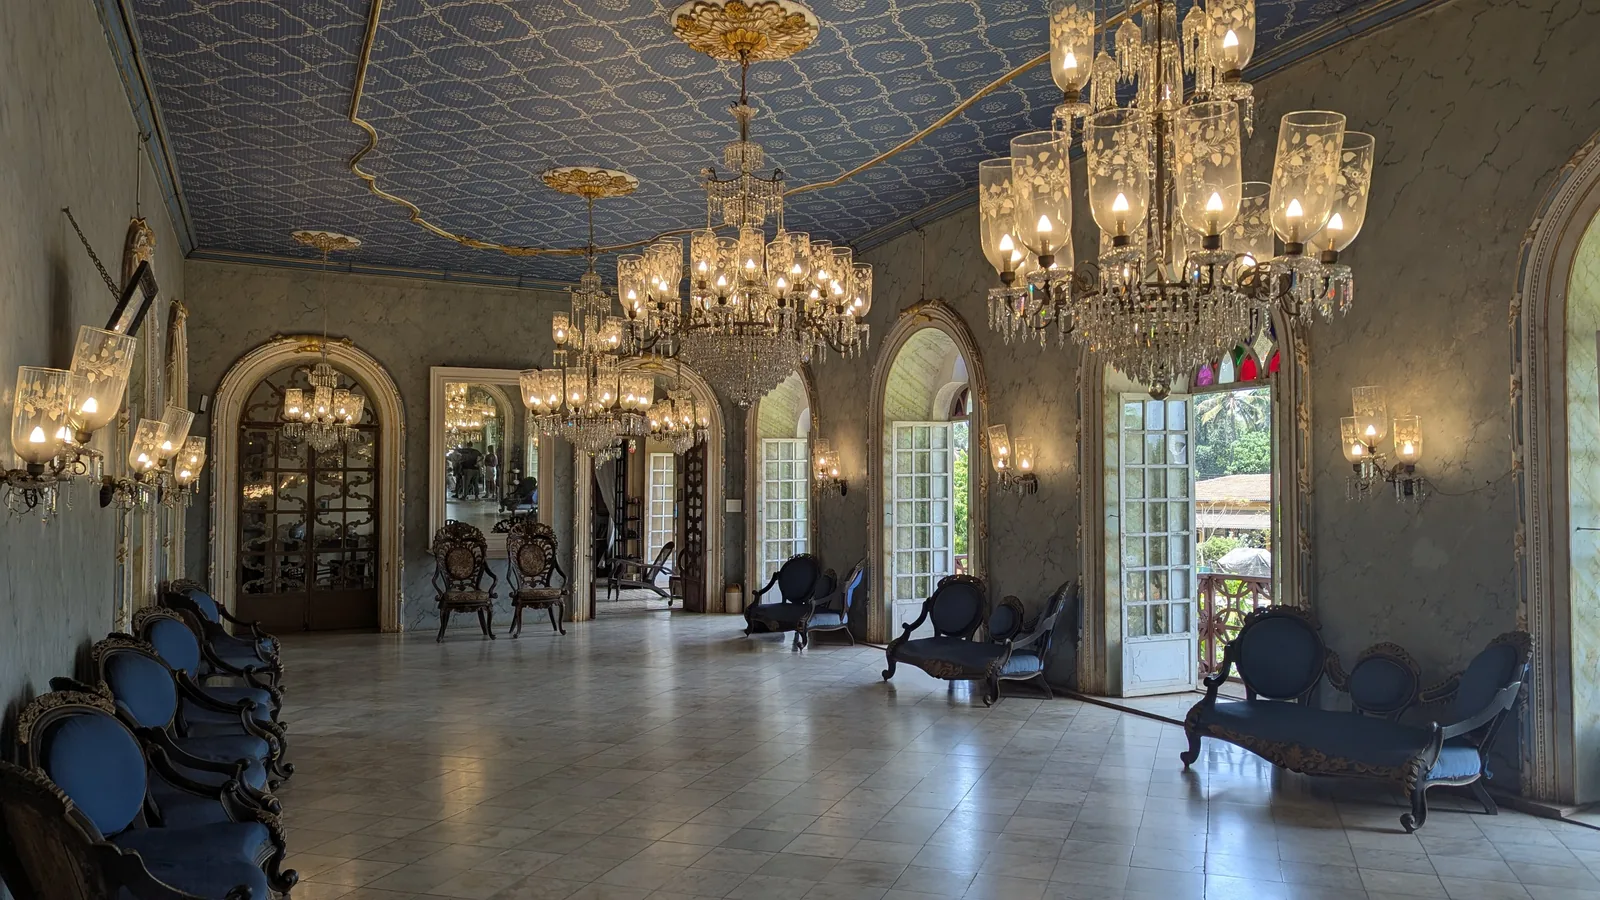
Braganza House is the best known of Goa's great family houses. It stretches along one side of the village square in Chandor, in Salcete taluka, and behind its single long front it is really two homes: a west wing held by the Menezes Bragança branch of the family and an east wing held by the Bragança Pereira branch. Both are still lived in, and both have been shown to visitors by the family for decades.
That makes it unusual. Most Portuguese-era mansions in Goa are closed private houses, ruins, or conversions. Here you can walk through a ballroom, a family chapel and a library in a house that has not been turned into a museum or a hotel, and see how the scale and furnishing of a Goan mansion actually worked.
It also means care is needed in what is said about it. Dates, gifts and provenance for Braganza House come mostly from family tradition, and published accounts do not always agree. In this guide we separate what official and family sources state from what is merely repeated online, and we leave out fees and opening times, which change. Check current arrangements locally before you go.
Chandor and the house on the square
Chandor sits in the paddy country east of Margao, near the Kushavati river. It is one of the older settlements in Goa: local histories identify it with Chandrapur, an early capital of the Kadamba dynasty, long before the Portuguese arrived. The village church, dedicated to Our Lady of Bethlehem, stands near the square and is the natural starting point for a walk.
The Government of Goa's own page on the house describes it as built in the 17th century, occupying one side of the village square, and now functioning as separate residences that share a common entrance. The east wing family's account, given to the publication Incredible Goa and on their own website, is that the house was built in three phases, the oldest about 500 years old, with later sections added in the centuries after. Wikipedia repeats a family record that the land was granted in 1576. These dates are not necessarily in conflict, since a house built in phases can have a 16th-century core and a 17th-century front, but no independent survey we could find settles the question.
What is not in doubt is the scale. The facade has 24 windows along its length, and it is built, like almost every old house in Goa, of laterite and lime. Its length makes it hard to photograph from the square in a single frame, and that is the first thing visitors notice.
Dates for Braganza House rest largely on family tradition. The Government of Goa says 17th century; the family describes phased building from the 16th.
A house in two halves
The house was divided between two daughters of the family, according to the east wing's owner, and the two halves have been held separately ever since. The west wing became known as the Menezes Bragança house and the east wing as the Bragança Pereira house. Visitors enter through the shared entrance and are then shown each wing separately.
The two wings feel quite different. Local guides have described the west wing as the more fully restored and the east wing as more obviously lived in, with its collections displayed in a domestic way. Both impressions are fair, but they reflect the choices and means of two households over many years rather than any difference in the original building.
For anyone interested in how Goan houses were planned, the division is instructive in itself. A house of this size was not one interior but a sequence of formal rooms, private quarters and service spaces, which is why it could be split into two complete homes. Seeing both halves gives you two readings of the same architecture.
| West wing (Menezes Bragança) | East wing (Bragança Pereira) | |
|---|---|---|
| Best known for | Library of about 5,000 volumes | Family chapel with a relic of St Francis Xavier |
| Formal rooms | Finely furnished rooms, family portraits | Great Salon (ballroom) with Italian marble floor |
| Collections | Chinese porcelain brought through Macau | Mostly 18th-century furniture with mother-of-pearl inlay |
Planning something like this?
We visit homes across North and South Goa, measure on site, and bring samples to see in your own light.
The east wing: chapel, Great Salon and inlaid furniture
The east wing's private chapel holds what the family and the Government of Goa both describe as a fingernail of St Francis Xavier, kept in a case near a carved wooden altar. It is a place of devotion as well as a curiosity, and visitors are expected to treat it as one: lower your voice, ask before taking photographs, and do not touch the altar or the case.
The Great Salon is the room most visitors remember. The official description gives it an Italian marble floor and an antique European chandelier; the family's own site adds a grand piano, a large mirror and doors opening to a balcony. Much of the furniture in this wing is described as 18th-century work in local seeso wood, with mother-of-pearl inlay made by craftsmen from the neighbouring village of Curtorim.
Among the pieces visitors are shown is a pair of high-backed chairs bearing the family crest. Accounts of their origin differ: the Government of Goa's page says they were given by King Dom Luís of Portugal, while the family's site describes them as a gift from the Portuguese ruler connected with an ancestor who served as vice-consul of Spain from 1886. They are best enjoyed as part of the family's story rather than as a documented royal commission.
The west wing: porcelain, portraits and a library
The west wing is described in official sources as finely furnished, with Chinese porcelain imported from Macau and family portraits from the 17th and 18th centuries. Wikipedia's account of the house as a whole adds floors of Portuguese tile, oak and Italian marble in different rooms, and windows glazed with both coloured glass and local oyster shell. That mix is worth looking for on a visit, since it shows imported and Goan materials used side by side.
The library is the wing's real treasure. It holds more than 5,000 books in English, Latin, French and Portuguese, many from the 18th and 19th centuries, collected over generations and especially by Luís de Menezes Bragança (1878–1938), a journalist who played a prominent part in Goa's freedom movement. Speaking to Gomantak Times in 2024, the family described the books as so brittle that opening them risks tearing the pages. They are kept in cupboards of teak and rosewood, the house is treated for pests twice a year, and the family said it was looking for experts to help digitise the collection.
That detail is a quiet lesson for anyone who keeps old books, papers or textiles in Goa. Humidity, insects and time work together, and even a well-kept collection in a solid house needs active care. Looking is a privilege here; handling is not.
Keeping a house this size standing
A house of this length has a very large roof, a great deal of structural timber and a long run of laterite wall facing the weather. Every monsoon tests it. Tiles slip, gutters block, joists and wooden ceilings are exposed to damp and termites, and lime plaster needs regular renewal. None of this is unusual in Goa; what is unusual is the scale, and the fact that it falls on private families.
The east wing's owner told Incredible Goa that the house had been open to visitors for around fifty years, that visitors contribute what they think fair, that a small team of six people works on the house from Monday to Saturday, and that the family has not sought government heritage support. Arrangements for visitor contributions have varied between the wings and over time, which is why we do not quote figures; ask at the house.
For visitors, the practical meaning is simple: your contribution is part of what keeps the roof on. For owners of smaller old houses, Braganza House is a reminder that old fabric survives through routine maintenance rather than grand restorations: roofs checked before June, timber treated, walls kept breathable. Our guide to restoring an old Portuguese house sets out that order of work, and the termites and timber guide covers the pest side.
What homeowners can borrow from Braganza House
You do not need a ballroom to learn from one. Formal rooms like these work because furniture is placed along the walls and in deliberate groups, leaving the floor open and the tall windows clear. Large rooms in Goan houses, and in many new villas, look better furnished this way than filled from wall to wall.
The windows are the second lesson. Tall openings in a long facade are part of the architecture, and they look best left to read as openings: shutters, light curtains or sheers rather than heavy swags that hide the frame. If you are dressing a tall sala in an old house, our guide to the Portuguese heritage house explains how to hang curtains so that the internal shutters still close, and linen curtains are the usual starting point.
The third is upholstery and timber. Old rosewood and inlaid furniture survives in Goa when it has air around it and when its seats are kept in good order. Reupholstering an old chair in a natural fabric that suits its period is often better than replacing it; our reupholstery service works on exactly these pieces, with the care old frames need.
- Place furniture against walls and in groups; keep the centre of a tall room open.
- Let tall windows read as windows, with light fabrics or shutters rather than heavy drapes.
- Keep inlaid and rosewood pieces off external walls and out of direct sun.
- Choose natural fibres for upholstery and curtains in rooms that breathe.
- Light a big room with one good chandelier or pendant and lamps, not rows of recessed lights.
Visiting, and other houses in Chandor
Treat a visit as you would a visit to a family home, because that is what it is. Arrive at a sensible hour, dress modestly, follow the person showing you round, and ask before photographing interiors; the families may restrict photography in some rooms. Do not sit on the furniture or lean on cabinets. Because arrangements change, check current access with someone local before you travel, and be ready for one wing to be closed on a given day.
Chandor has a second family house that is shown to visitors: the Fernandes house, known locally as Voddlem Ghor or Casa Grande. Local accounts describe a pre-Portuguese core arranged around a central courtyard, a Portuguese-style front, verandas and a ballroom, and the family shows visitors a hidden basement and passage that tradition says were used as a refuge during local uprisings against Portuguese rule. Seeing it after Braganza House is useful, because it shows the inward-looking courtyard plan that sits behind many grand Goan fronts.
Beyond those two, the village rewards walking. Many smaller houses around the church and along the roads to the fields show the same balcões, pilasters and coloured walls at a domestic scale. They are private, so look from the road. Our guide to where to see old Goan houses covers Chandor alongside Loutolim, Quepem, Panaji and the northern villages.