 Drape Haus
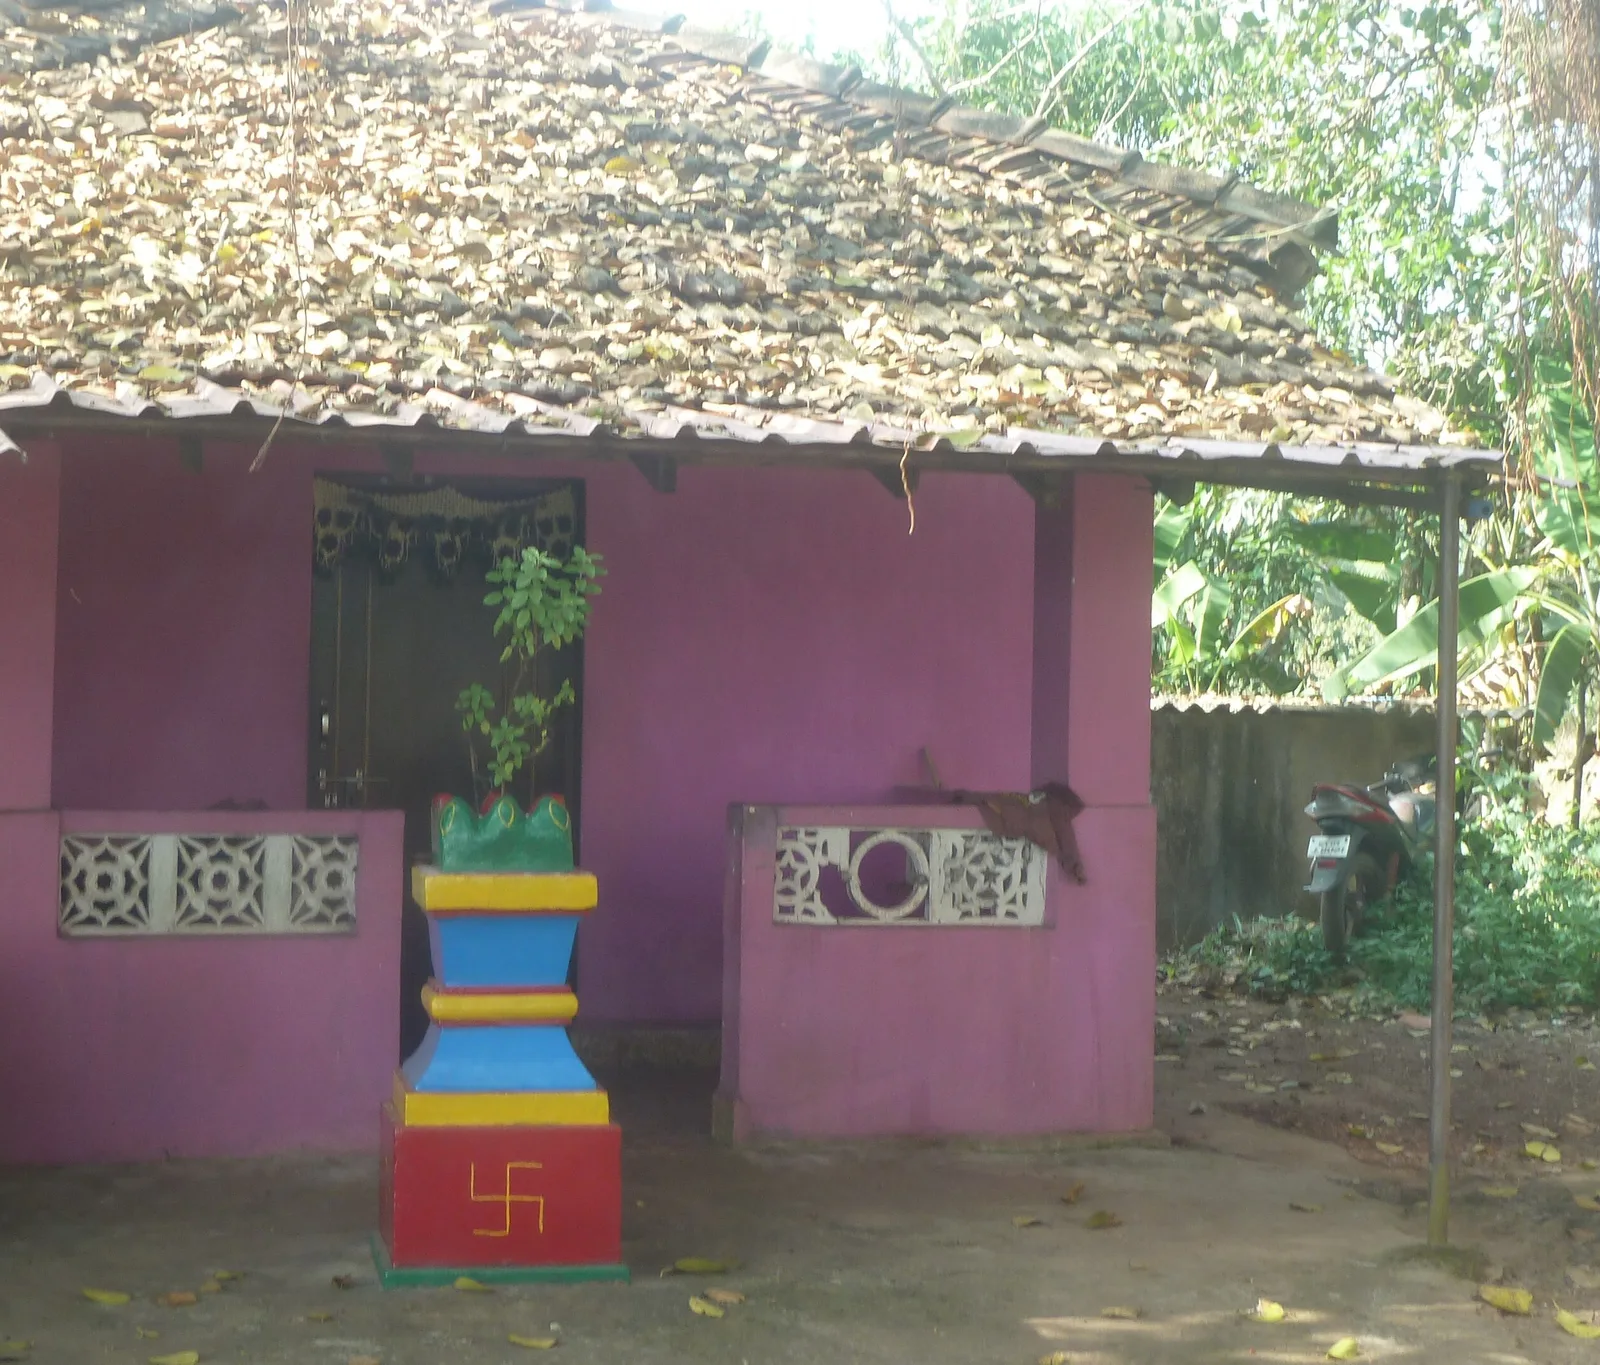
The Goan Hindu house is the other half of Goa's domestic architecture, and the half most guides pass over. Where the Catholic house of the 18th and 19th centuries turned a decorated front to the street, the traditional Hindu house looks inward, to an open courtyard with a tulsi plant at its centre and covered verandahs around it. Its rooms are arranged by use and by sanctity, with the place of worship given the highest position in the house.
It is built from the same laterite, mud, lime, timber and clay tile as every other old Goan house, by the same craft traditions, and Hindu and Catholic houses often share a village. What differs is the plan and the way the house is used through the year, especially at festivals, when a family that has scattered across India returns to the house it shares.
This guide looks at how the plan works, what is documented about particular houses, how the house is used at Ganesh Chaturthi, how its timber and courtyards fare in the humidity, and how to furnish one without fighting the way it was meant to be lived in. For a side-by-side comparison with Catholic houses, our field guide to Goan architecture and our piece on Goan houses by region are good companions.
What makes a Goan Hindu house different
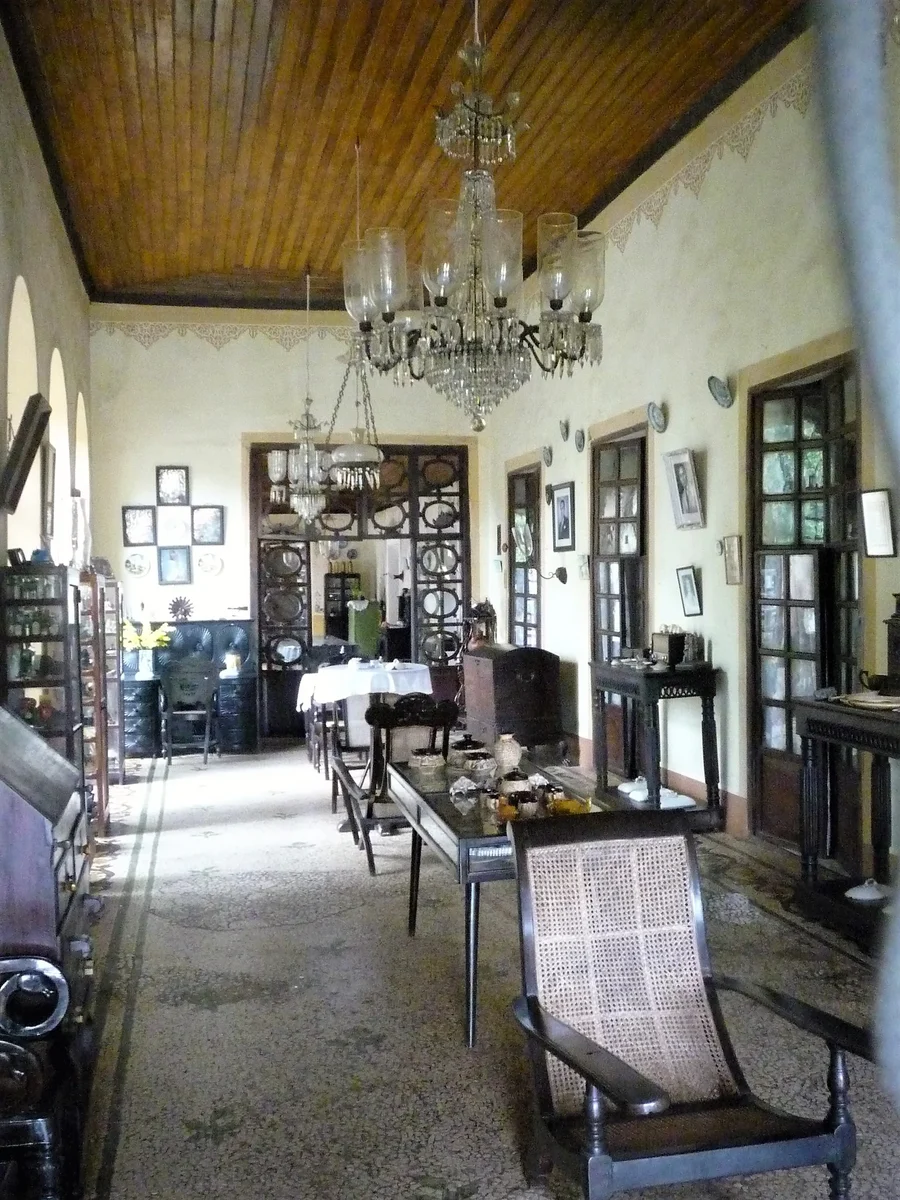
A paper by an architecture lecturer at Government Polytechnic Panaji, published in a 2014 conference volume on traditional and modern architecture, describes the pre-colonial Goan Hindu house as designed for the joint family and built around an internal courtyard, the rajaangan, with a tulsi plant at its centre and the house facing the main road. Walls were of mud or laterite, roofs were low and sloping, with simple two-way or four-way pitches carrying deep overhangs over the verandahs, and the backyard held a well and a kitchen garden, the ghorbhat.
The same paper makes two points that matter for anyone living in such a house. The traditional courtyard houses were, it says, strongly designed according to Vastushastra, so that each space has a sense of direction; and the hierarchy of spaces was a prime consideration, with the prayer room given the highest platform. In other words, the plan is not only about light and air but about where things belong. Moving a kitchen, a staircase or a bathroom in such a house is a different decision from doing so in a Catholic house, and it is one to make with the family and, where needed, with the priest or elders who know its customs.
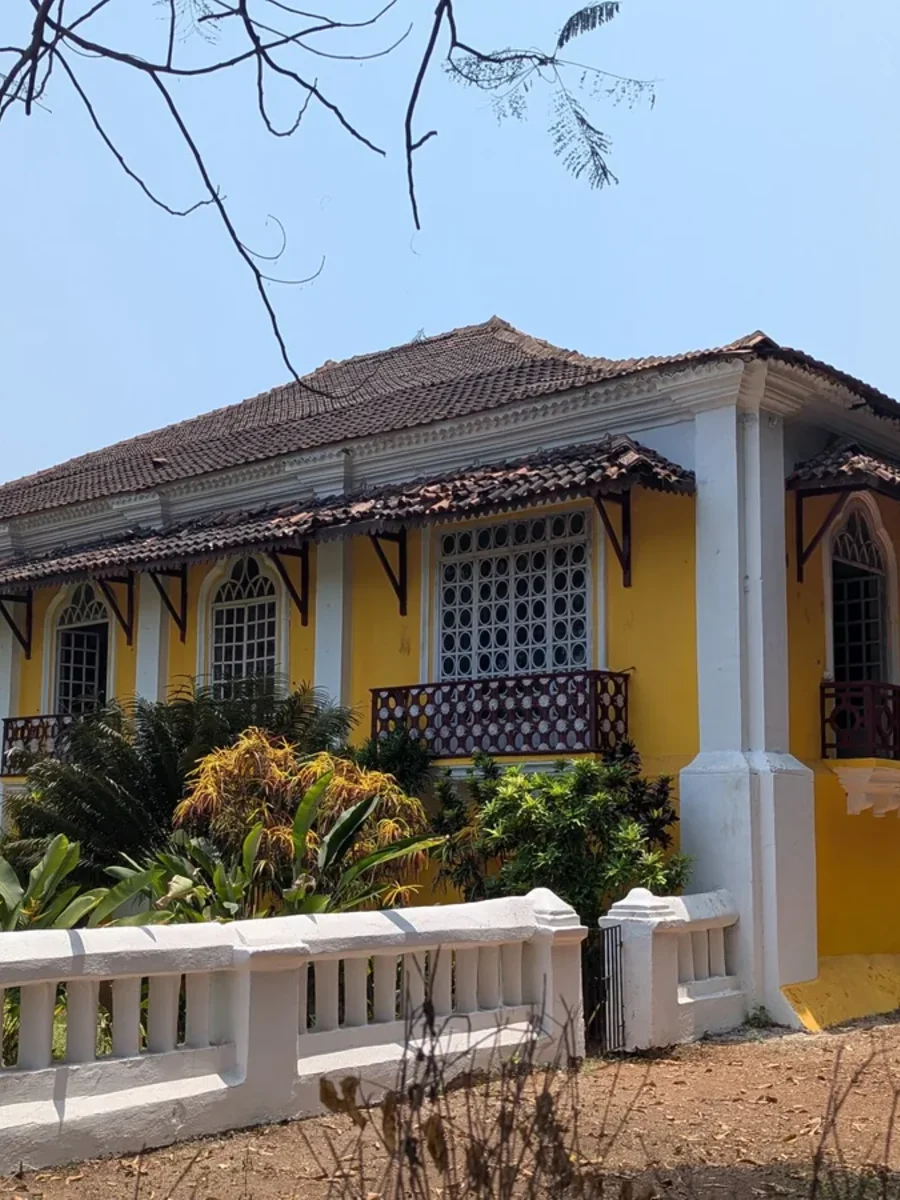
It would be wrong to treat the type as uniform. The examples documented below include a town house in Panaji, a landowning family's house in Canacona with a street-facing porch, and large multi-courtyard houses in Ponda and South Goa. What they share is the inward focus, the courtyard and the sanctity of the prayer room. The details vary with wealth, period, setting and family.
The courtyard, the tulsi vrindavan and the chowki
The Government Polytechnic paper explains that the central courtyard came about not only to let morning light and air into the house but to suit the family's social and religious life. In the middle stands the tulsi vrindavan, the raised planter for holy basil. The paper records the practice of diyalagan, the lighting of lamps around the tulsi, and notes that columns around the courtyard and the entrance seat were a strong feature of traditional designs.
An essay in The Hooghly Review in 2025, describing the Gaonkar family house at Agonda in Canacona, gives a fuller picture of how such a courtyard looks and is used. The tulsi podium there is painted white with red, blue and yellow. A long verandah, the chowki, with built-in seating and red-oxide floors, runs in an L along the inner yard. During Tulsi Pujan the podium is decorated with banana bark and village women light lamps around it, and at festivals food is served to villagers seated in rows on the verandah or in the inner yard.
Large houses have more than one court. A 2023 Gomantak Times report on the Suryarao Sardesai family's house at Savoi-Verem, described as some 300 years old, notes that the family's Ganesh idol is placed on a special platform called the sadar, to the east of the first courtyard or aangan. A Press Trust of India report from 2022 describes the Sanvordekar family house at Sanvordem, built in 1734, as spread over about 4,000 square metres with some 80 rooms, four courtyards and four wells.
The courtyard is a working room and a sacred one. Keep it open to the sky, keep its drains clear, and keep the tulsi vrindavan at its centre.
Planning something like this?
We visit homes across North and South Goa, measure on site, and bring samples to see in your own light.
The deva kood and the rooms for festivals
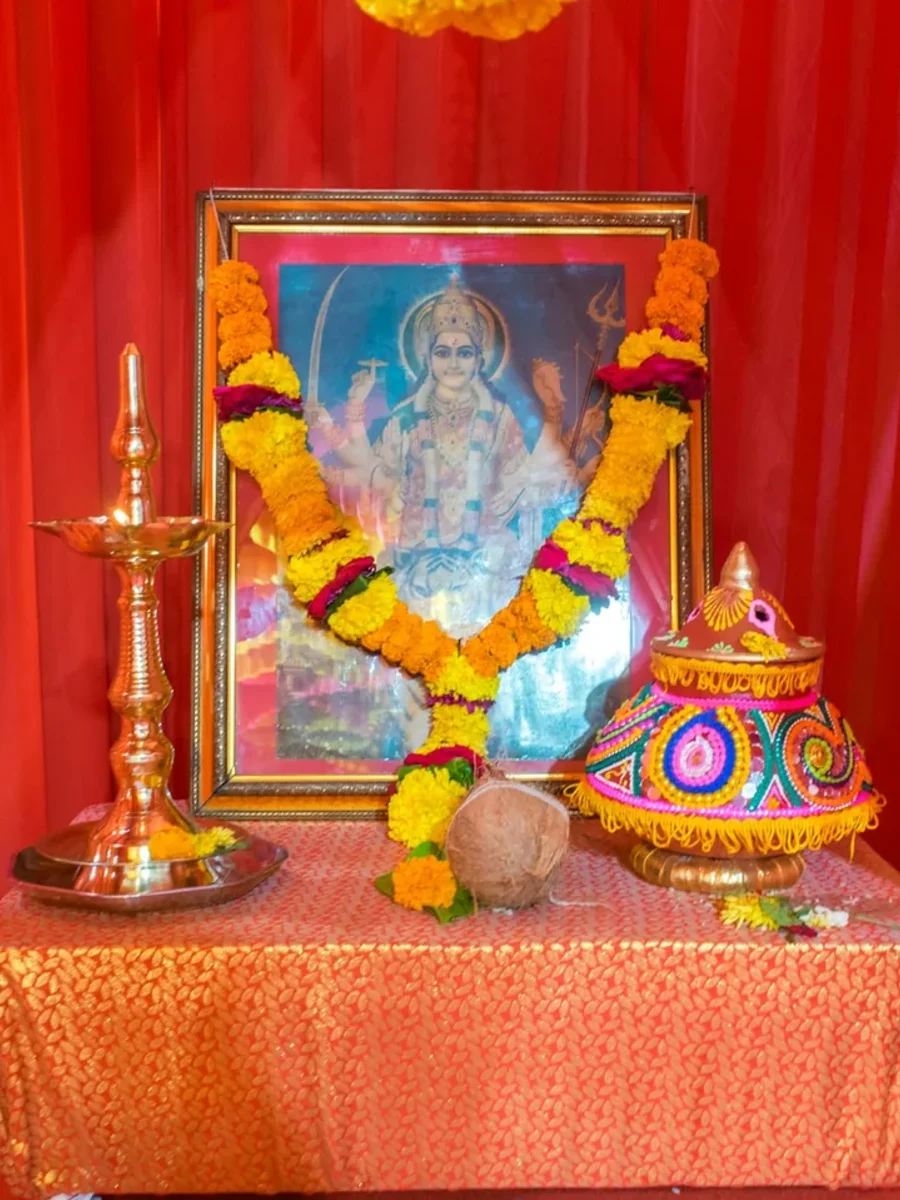
Every account agrees on the importance of the prayer room. The Hooghly Review essay names it the deva kood, where daily prayer is offered, and describes a separate prayer hall, the first room from the entrance, where the family celebrates Ganesh Chaturthi each year. During Shigmo, it records, the deity brought from the regional temple is seated in the deva kood, and coconuts are offered and later shared as prasad. The entrance to the inner courtyard is treated as a sacred passage, walked barefoot.
The Mhamai Kamat house in Panaji shows how a house could carry a family's worship through difficult centuries. A history published by Goa's Department of Tourism says heritage enthusiasts regard it as the only extant authentic specimen of Hindu architecture in the city, and calls its inner courtyard one of the finest specimens of traditional Hindu architecture. In the sanctum is a rare right-turned conch, set in gold, shown for public veneration on Ananta Chaturdashi. Because Hindu residents of Panaji could not practise their religion in public under Portuguese rule, the account says, the family drew Ganesha on paper inside the lid of a storeroom box and immersed the festival offerings in a well sunk inside the house.
These rooms are the most sensitive in any Hindu house, and they set rules for everything around them. Lamps, oil and incense are used daily. Floors are kept for sitting and bare feet. Doors and curtains are opened and closed by ritual as well as by need. Anyone working in the house, including us, should ask where they may go, what may be moved and when work should stop for prayer.
Ganesh Chaturthi and the matoli
Ganesh Chaturthi, known locally as Chavath, is the time when the Hindu house is fullest. The Press Trust of India report on the Sanvordekar house describes more than 250 family members returning for the festival, each family with its own room, and a family fund that has paid for the house's upkeep for around three centuries. The Gomantak Times report notes that some 40 families of the Sardesai clan come together at their Savoi-Verem house, where Ganesha is worshipped for a day and a half.
Above the idol hangs the matoli. A 2018 report in Scroll describes it as a wooden canopy covered with fruit, vegetables, leaves, shoots, herbs and tubers, and notes that the idol is installed only after the matoli has been put in place. The idol itself is traditionally made of mud from the local river; a coconut stands for Mahadev and a bundle of wild leaves and flowers for Gauri. Items on the matoli fall into edible, medicinal and poisonous groups, and in villages of Canacona, Quepem, Sanguem and Sattari some families hang more than 400. A 2025 study in Anais Brasileiros de Estudos Turísticos treats the matoli as an expression of a community's bond with its natural surroundings, linking its food customs to its ritual.
For the house, the festival means weight overhead, crowds underfoot and open flames for days. A matoli frame needs a sound fixing in a beam or ceiling, not a nail in a tired rafter. Furniture is moved aside for seating on the floor, so rugs and mats must take heavy wear and be easy to clean afterwards. Fabrics near the shrine, from curtains to canopies, should be kept well clear of lamps. Our Ganesh Chaturthi season guide and the article on pooja room curtains cover the practical side.
Where Goan Hindu houses are documented
Hindu houses are scattered across Goa, in the Old Conquests as well as the New, but few are written about and almost all are private. The table lists houses described in sources we could check, with what each source records. None of them should be treated as open to visitors; several are family homes that open to relatives and villagers at festivals, which is not the same thing.
If you own or are restoring a house of this type, these accounts are worth reading for comparison, and so are the families' own papers. Ask the elders what each room was called and used for before anything is altered. Our guide on moving into an old Goan house covers the practical first steps.
| House | Place | What the source records | Visiting |
|---|---|---|---|
| Mhamai Kamat house | Panaji, Tiswadi | Inner courtyard; sanctum with a sacred conch; well inside the house; traditional Hindu kitchen | Private family home |
| Sanvordekar house | Sanvordem, South Goa | Built 1734; about 80 rooms, four courtyards, four wells | Private family home |
| Suryarao Sardesai house | Savoi-Verem, Ponda | About 300 years old; sadar platform east of the first aangan | Private family home |
| Gaonkar house | Agonda, Canacona | Built c. 1900; balcão, L-shaped chowki, rajangan, deva kood, prayer hall | Private family home |
| A house at Mangueshi illustrated in the 2014 paper | Mangueshi, Ponda | Traditional tulsi court in a courtyard house | Private family home |
Timber pillars, ceilings and the humidity
A courtyard house brings the weather inside. Rain falls into the courtyard, drips from the eaves onto its edges and is blown across the verandah floors, and the timber posts, brackets and beams around it live in that air all monsoon. The India Meteorological Department's records for Panjim show morning relative humidity of 91% in July, August and September, and still 74–81% in the drier months. The US Environmental Protection Agency advises keeping indoor humidity below 60% to limit mould. A courtyard house in the rains is far above that, by design.
That does not mean the timber is doomed; it has survived for generations because it was detailed to stay dry at the vulnerable points. Watch the feet of posts, where they meet a stone or laterite base: they should sit on stone, not in a puddle, and never be encased in cement. Keep the courtyard drains clear before June. Look for mud tubes, soft wood and powdery frass at bearings and in the ceiling void, which point to termites or rot. Soot and oil from lamps also build up on ceilings and beams near the deva kood; clean them gently and do not seal old timber under thick varnish that traps moisture.
Ceilings and floors deserve the same care. Our article on wooden ceilings in old houses covers repair and replacement, and our article on termites in wooden furniture covers signs and prevention. Structural repairs belong with a carpenter and an engineer who know traditional work.
Furnishing a Goan Hindu house today
Start with the courtyard and the chowki, because that is where the house is lived in. Verandahs facing the court want shade that lets air through, not a wall of fabric. Split-cane bamboo and chik blinds roll up out of sight, soften the glare and can be taken down for the heaviest rain. Built-in verandah seats take cushions made like those for a balcão, with quick-drying fillings and removable covers that can be washed after a festival.
Floors carry the most life. Families sit on them to eat, pray and talk, so flatweaves and dhurries that can be washed, sun-dried and rolled away are a better fit than heavy pile rugs. Our dhurries and flatweaves suit this. Indoors, keep curtains simple and natural, in cotton or linen, hung so they clear the windows completely; leave the doorway of the deva kood as the family wants it, and keep every textile well away from lamps.
The courtyard also lets in mosquitoes. Fitted screens on bedroom windows, or pleated mosquito nets on doors to the verandah, keep rooms usable without closing the house up. If you want to talk through a particular house, room by room, we will come and see it, measure and suggest what will work with its customs as well as its climate; book a home visit.