 Drape Haus
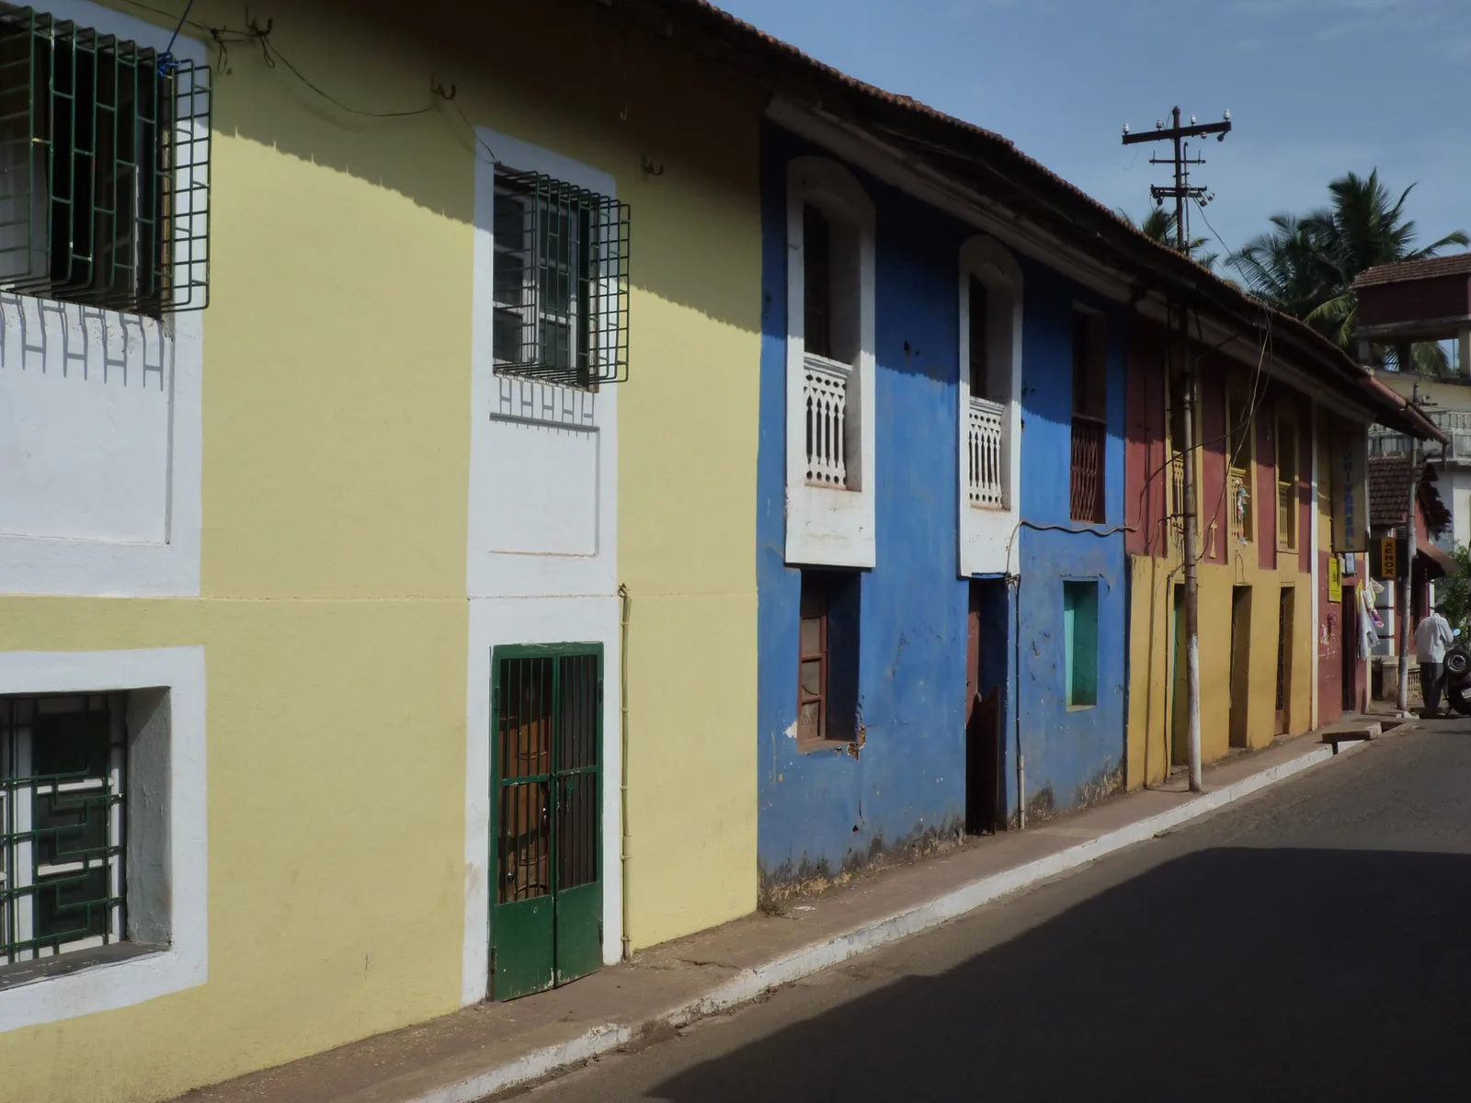
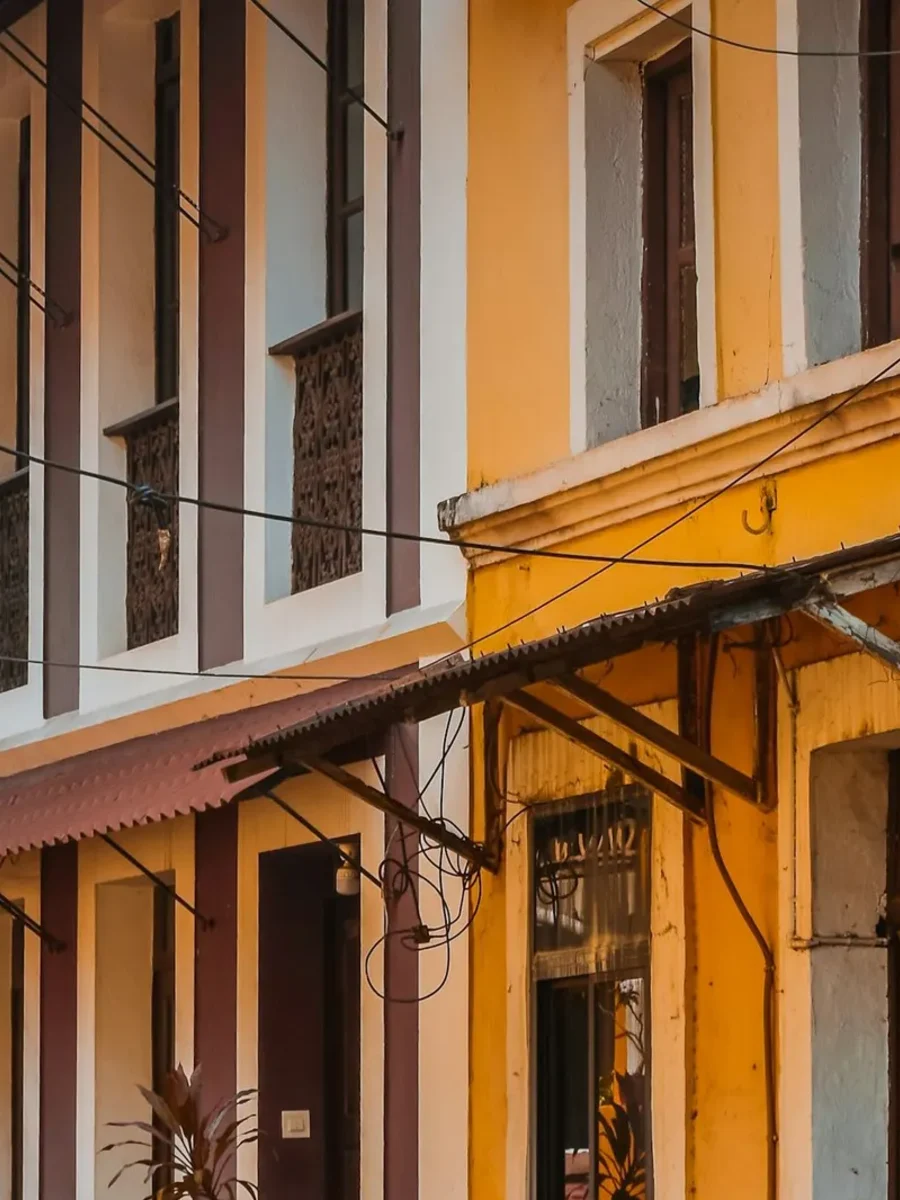
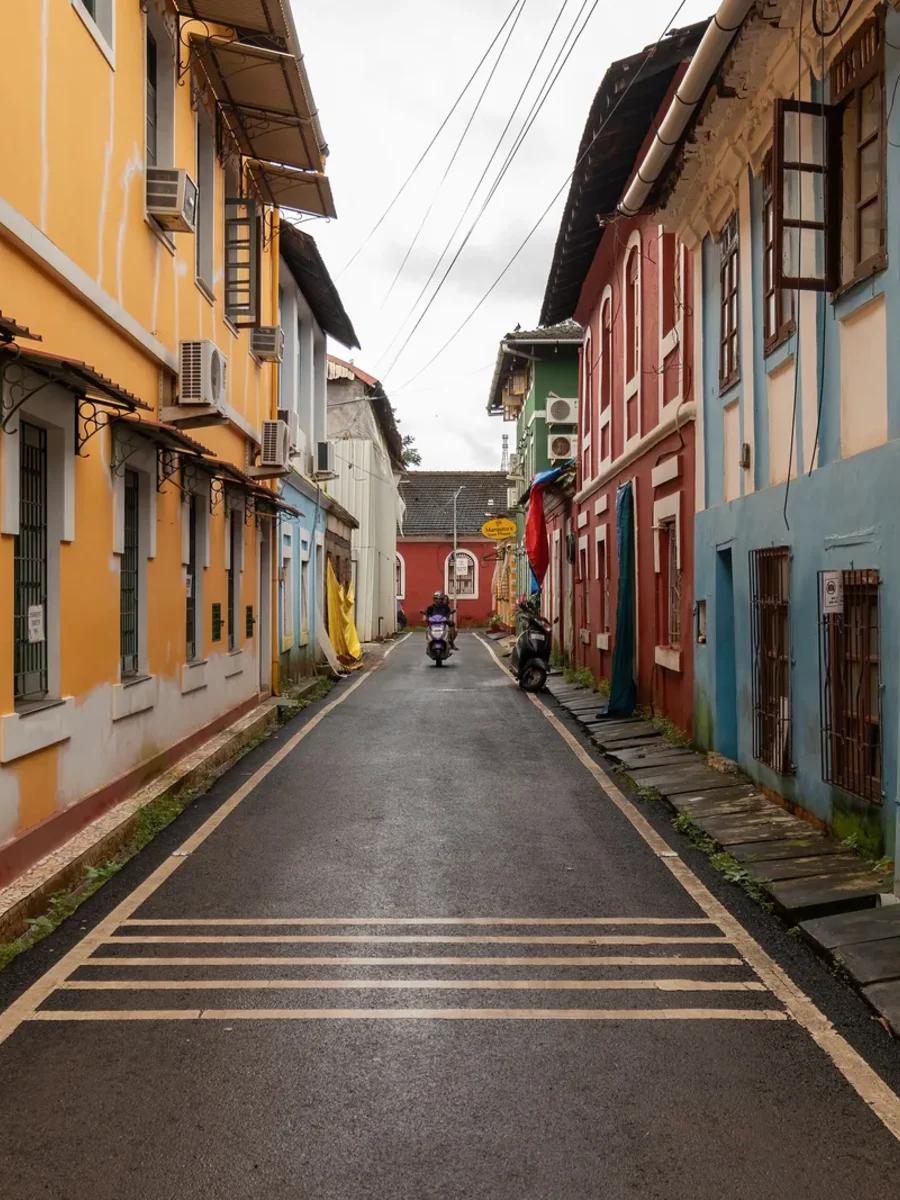
Fontainhas is the old residential quarter on the eastern edge of Panjim, squeezed between the slope of Altinho hill and the Ourem creek. Goa's Department of Tourism describes it as laid out on reclaimed land in the late 18th century, with narrow streets and the overhanging balconies of Portuguese-style houses painted pale yellow, green or blue under red tile roofs. São Tomé, its northern neighbour, runs on into the area around the main post office.
Most writing about Fontainhas treats it as a backdrop for photographs. This guide looks at it the way an owner or a builder would: how the quarter grew, what kind of house it is made of, what each part of a front is doing, and how residents keep painted walls and timber balconies going through a Goan monsoon. Every house here is a home, and nothing below should be read as an invitation to step inside one.
If you live in an old town house yourself, or want a new home to carry some of this character, the last sections turn the street into practical choices about colour, windows, curtains and furniture. For the broader picture of Goan building, start with our field guide to Goan architecture.
Where Fontainhas and São Tomé sit, and how the quarter grew
The quarter is named after the springs on the hillside above it; Fontainhas means little fountains. Goa Tourism credits its laying out to a Goan known as the Mossmikar because he had made his fortune in the Portuguese colony of Mozambique, and travel histories name him as António João de Sequeira, who held the land in the late 1700s. A small spring known as Fonte Phoenix still survives at the far end of the quarter.
The record of the street pattern is older than most of the houses you see. The Heritage of Portuguese Influence portal (HPIP), an academic inventory, describes surveys of Panaji made in the mid-1770s, when the Fontainhas creek formed the town's eastern edge and a single street ran parallel to it, lined with small houses. The wealthier families were then on the other side of town, along the Santa Inês creek. Fontainhas began as the modest end of a small town.
It grew when Panaji became the capital. HPIP records that Nova Goa, with Panaji at its heart, was made capital of Portuguese India in 1843, and that work to improve the crowded, unhealthy quarter began under the governor of 1840 to 1842. A shoreline street with a parapet, the Rua de Ourém, was built along the creek under the governor of 1851 to 1855, along with a new front for the Phoenix fountain; Isabel Burton's 1879 account of Goa's viceroys and governors records the same two works. New streets followed, including the Rua de São Sebastião, opened between 1881 and 1887.
São Tomé is the northern end of the same quarter. Goa Tourism describes it as centred on Panaji's main post office building, once the tobacco trading house, with the adjoining building used for a short time as the mint. Its small chapel was rebuilt or enlarged in 1902, according to both HPIP and Goa Tourism, though they give slightly different founding dates. Walking from São Tomé to the southern end of Fontainhas takes you through roughly a century of town building.
Dates for the chapel of St Sebastian vary between sources: a chapel is recorded from 1818, Goa Tourism gives 1880, and HPIP records the present chapel consecrated in 1888 after an older one across the street was demolished.
Town houses, not mansions
The houses of Fontainhas are a different type from the country mansions of Salcete. They stand on or very close to the street, often share side walls or sit tight against their neighbours, and are mostly one or two storeys high. Plots are narrow, and many houses run back from the street, so that light reaches the rooms from the front, the back and any small yard between.
That shape comes from how the land was divided. Accounts of the quarter describe small plots being sold off without proper town planning once Panaji began to fill with officials and their households, which is why lanes jink, narrow and open out where you least expect it. The result is intimate rather than grand: front rooms are a few metres from passers-by, and an upstairs balcony looks straight across at the neighbours.
Because the houses are so close to the street, their fronts do more work than a village house's. The balcony is the family's outdoor room and its view; the window shutters manage privacy as well as light; and the painted wall is the face the household shows the town. Reading a Fontainhas front is reading how a family lived in public at close quarters.
Planning something like this?
We visit homes across North and South Goa, measure on site, and bring samples to see in your own light.
Reading a Fontainhas front, part by part
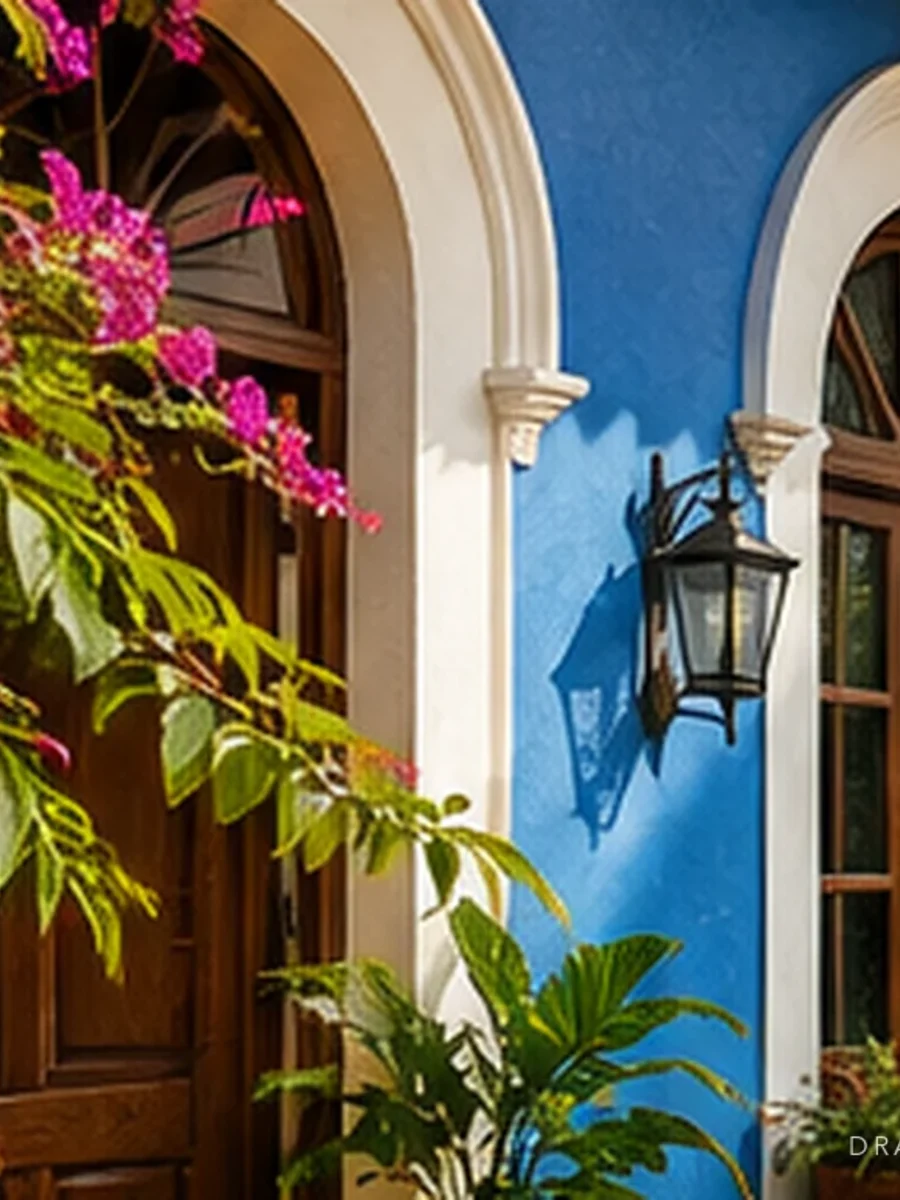
Start at the bottom and work up. Notice whether the door opens straight off the lane or sits up a step or two, a small version of the raised plinth that keeps Goan houses above wet ground. Look at the doors, usually timber, and at the windows, arranged in a regular rhythm with white or contrasting surrounds against the coloured wall.
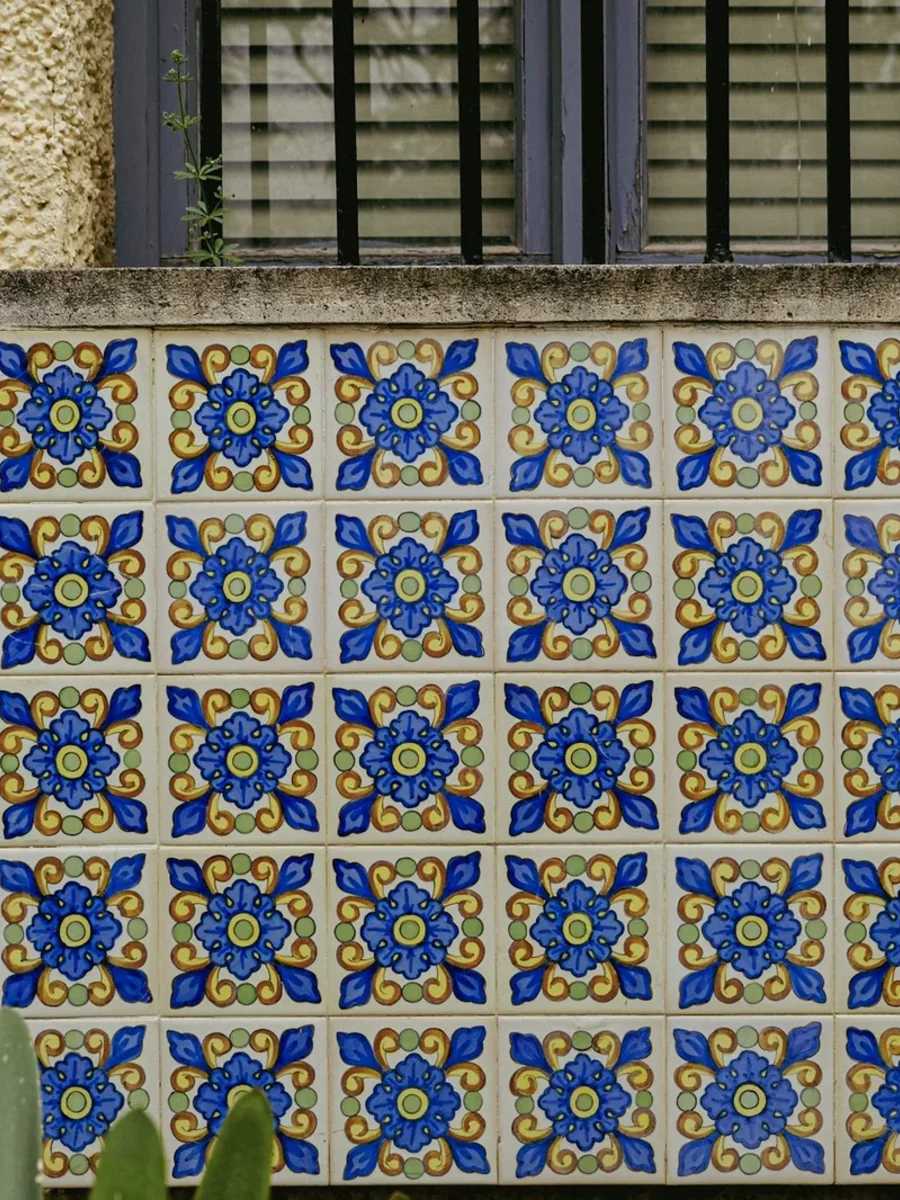
Above, look for the overhanging balconies that Goa Tourism singles out as the quarter's signature. They project from the upper floor, and their railings are often the most decorated thing on the front; notice whether they are timber or metal, and whether they look original or replaced. Overhead, the eaves of the clay tile roof push out past the wall to throw rain clear. Finally, look at the small things: the hand-painted azulejo tiles used for house names and numbers, which our guide to Goan house name plates covers in detail.
- The step or low plinth: lifts the floor clear of a lane that runs with water in July.
- Timber doors: often the oldest joinery on the front, and worth repairing rather than replacing.
- Window rhythm and white surrounds: the order that makes a narrow front look composed.
- Shutters: privacy and storm protection on a street a few metres wide.
- Projecting balconies: the household's outdoor room, and the part most exposed to rain.
- Deep eaves and clay tile: keep driving rain off the wall and the balcony.
- Colour and azulejo name tiles: identity, and the most visible sign of care.
Paint, lime and the monsoon: how fronts are kept
The colour is not decoration added later; it is part of how the houses have always been kept. A 2021 history of the quarter by Live History India records that residents were required by law to paint their houses after the monsoon, and that the habit continues. Our piece on why Goan houses are colourful explains the wider rule that kept white for churches.
The sequence follows the weather. From June to September the walls take up water, timber swells and any weak spot in a roof or gutter shows itself. Painting before the walls have dried out traps that moisture, so fronts are best renewed once the rains have clearly ended. On old lime-plastered walls the finish needs to breathe, which is why limewash and breathable mineral paints suit these houses better than plastic emulsions, which seal moisture into the wall and blister.
Balconies need the most attention. Timber railings and floorboards that sit beyond the shelter of the eaves take the full force of the rain, and in the heaviest weeks some owners wrap them in tarpaulin. That keeps the worst of the weather off, but sheeting left on for months also holds damp against the wood, so it is worth opening it up on dry days and removing it as soon as the season turns. Check where the balcony joists enter the wall each year; that is where rot starts unseen.
Rules matter here too. Panaji's 2014 heritage listing study, carried out by the Charles Correa Foundation for the state's Town and Country Planning Department, identified eight precincts, including Fontainhas and São Tomé, and graded about 900 buildings in four tiers. The state's information department notes that Fontainhas has been declared a cultural quarter. If your house is listed or inside a precinct, check with the planning authority before changing the colour, the windows or the balcony. Fontainhas is not a UNESCO World Heritage Site, whatever some travel writing says.
Paint after the rains, not before them: a lime wall that is still wet in October will blister under a fresh coat.
Walking the quarter considerately
Fontainhas is small enough to walk end to end in an unhurried morning, and walking is the only sensible way to see it. Leave the car outside the narrow lanes; residents need to get in and out, and a parked vehicle can block a whole street. Early mornings in the dry season bring the softest light on the fronts and the fewest people, which suits everyone.
Photograph from the lane, not from someone's step, and never through an open door or window. Do not sit on doorsteps or lean on old plaster, railings or shutters. Ask before photographing people, keep voices down outside homes, and take any rubbish away with you. A heritage precinct is a neighbourhood with a planning designation, not an open-air museum.
The way to see inside is by invitation. Live History India mentions a Fontainhas festival held in February to raise awareness of the quarter's heritage; whether it runs in a given year, and which houses take part, is something to check locally. Our wider guide to where to see old Goan houses puts Fontainhas alongside the villages worth walking.
Taking the Fontainhas look indoors
The quarter's palette is the easiest thing to borrow and the easiest to overdo. On the street, colour works because it is broken up by white trim, dark timber and red tile. Indoors, the same principle helps: one coloured wall or a coloured door frame, with white or off-white elsewhere, reads as Goan; four strong walls in a small room read as a paint chart. Test colours in your own light, because Goa's afternoon sun bleaches warm tones.
Tall windows are the second thing to borrow, and they change how you dress a room. A house on a narrow lane needs privacy by day without losing the light, which is exactly what fine sheer curtains do. Hung from close to the ceiling and falling to the floor, they make a modest room feel taller and let the window keep its shape. Our guide to privacy on narrow lanes covers the options for rooms that look straight into the neighbours'.
Where you need darkness, add a second, lined curtain on its own track rather than replacing the sheer. Keep fabric clear of shutters so they can still close in a storm, and keep the colours quiet: off-white, oatmeal or a soft stone sits well against a coloured wall. Bring fabric samples to the window and look at them morning and evening before deciding.
Furniture can follow the same logic. Light, open pieces such as caned chairs, a timber table and a few good cushions suit narrow rooms better than deep, heavy sofas, and they let air move in the humid months. Old timber pieces inherited with a house are usually worth keeping and recovering rather than replacing.
If you own an old town house in a heritage precinct
Owning a house in Fontainhas or a similar quarter brings two kinds of obligation: the building's and the planning authority's. Start with the building. The roof, gutters and balcony timbers need checking every year before June; walls need breathable finishes; and shutters should be kept working, because they are the house's storm protection and its best blackout. Our guide to restoring an old Portuguese house sets out the order of work.
Then the paperwork. The 2014 study graded buildings in four tiers, and the grade affects what you may change. Before altering a front, adding a floor, replacing windows or changing a balcony, find out how your house is graded and what the current regulations require, and involve a conservation architect. We are soft-furnishing makers, not planners or builders, and this is advice to check, not a ruling.
Soft furnishings come last, and they are the part that can always be undone. Curtains on a ceiling-fixed track avoid drilling old plaster around the window; fabrics that can be taken down and stored keep the monsoon from ruining them in a closed house. When you are ready, we can measure and make curtains for a Goan house that suit its windows and its street.