 Drape Haus
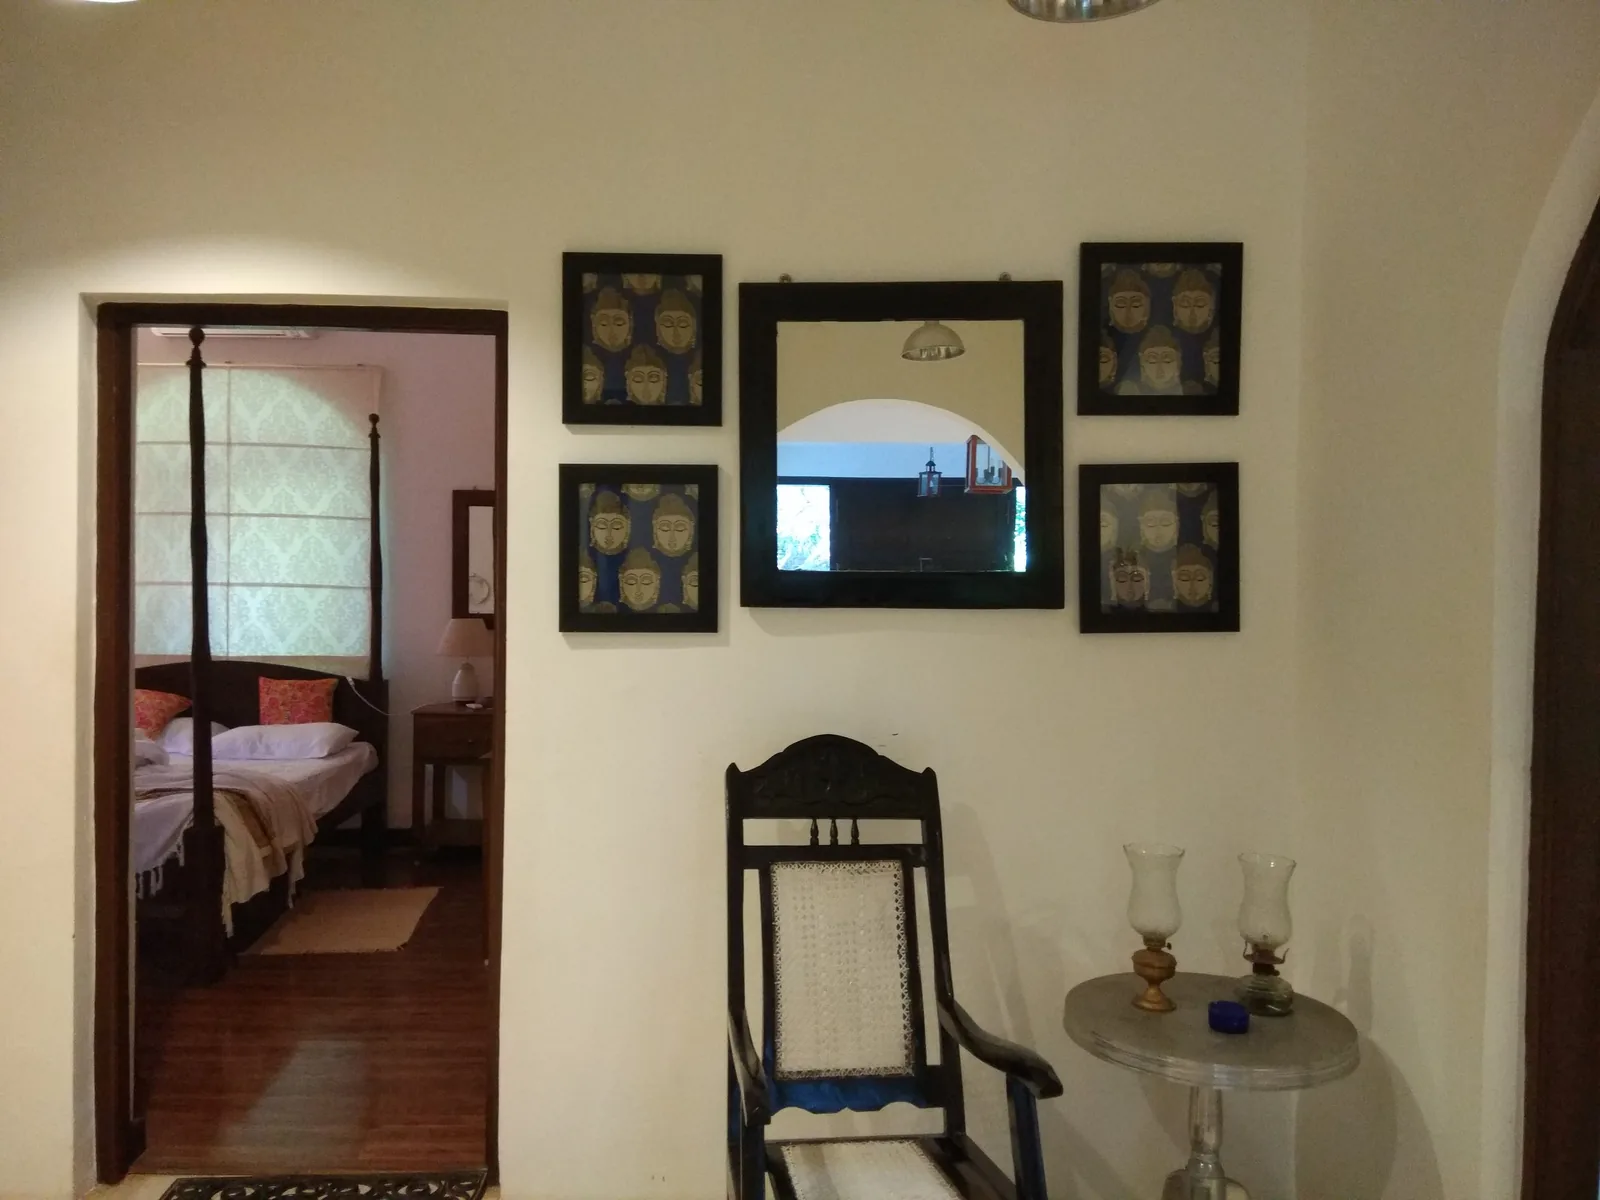
A Goan-Portuguese house plan follows a clear order. From the road you climb steps to a covered porch, the balcão, then pass through a formal front door into an entrance space and the sala, the main hall for receiving guests. Behind and around it lie the private rooms, the dining room, often a family chapel, and in many houses an inner courtyard with verandahs. The kitchen and service areas sit at the back, and beyond them the yard and the well.
That order is not decoration. It separates public from private and clean from working, puts the grandest room where visitors see it, and keeps cooking smoke, water and storage at the rear. It also makes the house work in a climate where about 337 cm of rain falls in a normal year, almost all of it in four months. Understanding the plan is the best preparation for restoring an old house, extending one, or simply furnishing it well.
This guide walks through the plan room by room, then looks at section and window rhythm, how the plan handles light, air and rain, the courtyard tradition of Goan Hindu houses, and how to fit bathrooms, kitchens and air conditioning into the plan without fighting it. For the house type in general, start with our overview of Portuguese houses in Goa.
The logic of the plan
Writing on Goan houses describes the typical Catholic house as symmetrical, with the entrance door in the place of honour. The front door leads to a foyer, which opens either into the sala, the large hall for entertaining many guests, or into a smaller sala de visita for a few, and in some houses into the family chapel. From there the rest of the house opens up, usually around a courtyard. The master bedroom typically opens into the sala or sits close to it, the dining room runs perpendicular to these front rooms, bedrooms flank the courtyard, and the kitchens and service areas are at the rear. In two-storey houses a staircase rises from the foyer or the dining room to more bedrooms.
Two principles sit under that description. The first is a gradient from public to private: the further you go from the road, the more domestic the rooms become. The second is a gradient from formal to working: the front rooms are tall, finished and furnished for display, while the back of the house is where water, fire and storage live. Almost every old Goan house, large or small, follows both, even when generations of additions have blurred the edges.
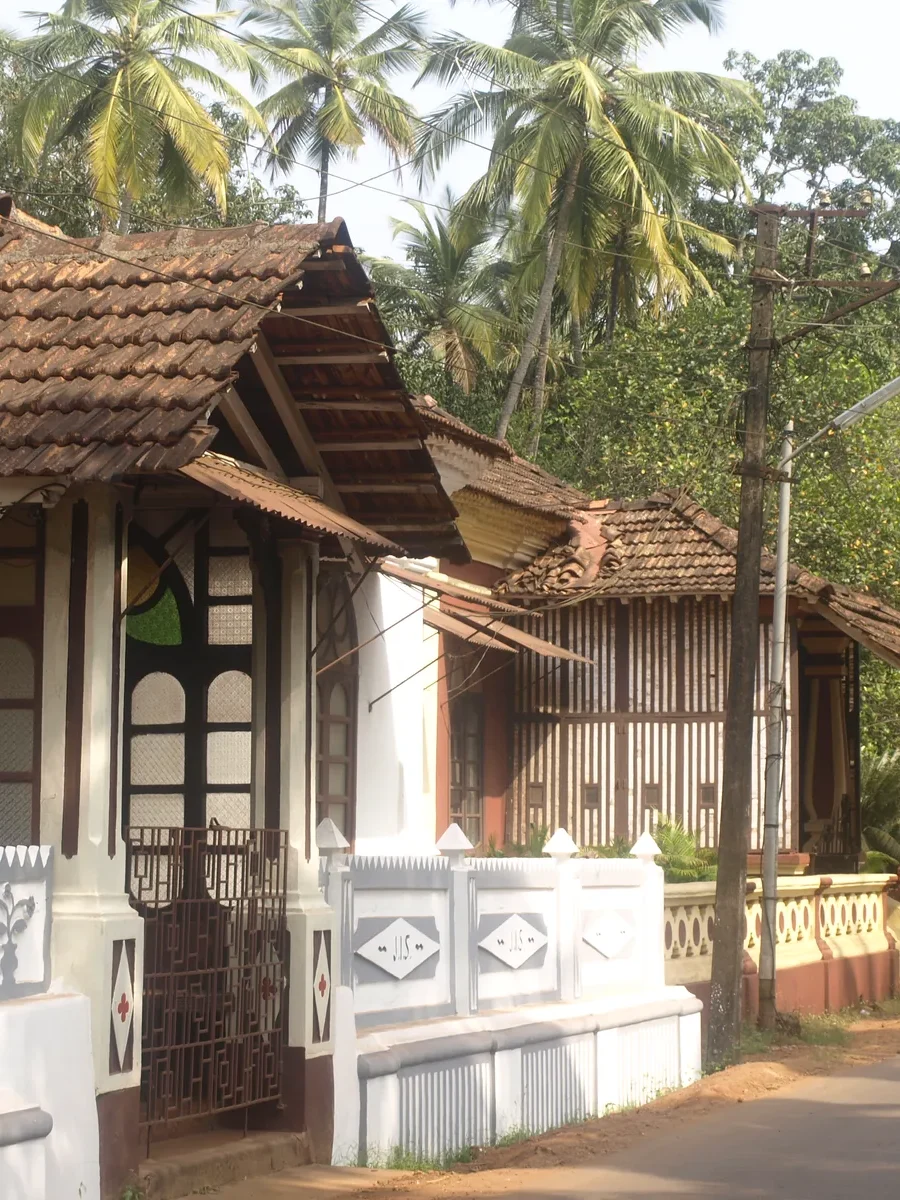
The orientation of the whole house changed over time. Pre-Portuguese homes were inward-looking, with small windows, opening onto courtyards rather than streets. Catholic houses built or refurbished from the middle of the 18th century turned outward and became more ornamental, with balcões and verandas facing the road, where the family could sit and see and be seen. Many houses carry both: an older inward plan behind a later outward front.
Room by room, from the road to the well
The table below follows a visitor through a typical house. Not every house has every space, and names vary from family to family, but the sequence holds. The house museum at Casa Araujo Alvares in Loutolim, as its family describes it, is a good illustration: a stairway with balustrades leads up to the balcão; inside are a family chapel, bedrooms, a courtyard at the centre, a dining hall and a formal hall with a wooden floor that doubled as a dance hall, and a deep well attached to the house.
Larger houses multiplied the reception rooms rather than changing the order. The Government of Goa's overview of the heritage mansions mentions houses with their own chapels and dance rooms, and long dining and drawing rooms. At the Fernandes house in Chandor, the government notes a salon on the first floor used for receiving guests. And in Braganza House, an encyclopaedia summary of the family's history describes an internal courtyard surrounded by verandahs at the centre of the plan, with the oldest block holding a salon and two principal bedrooms and later wings adding a visitors' salon, study, library, ballroom and dining room.
| Space | Where it sits | What it was for | Using it today |
|---|---|---|---|
| Steps and plinth | Between road and house | Lift the floor above wet ground; show the family's status | Keep drainage clear at the foot; add a discreet handrail if needed |
| Balcão | Covered porch at the head of the steps | Evening seating, greeting neighbours | Outdoor sitting room; weatherproof cushions, stored in the rains |
| Foyer and front door | Centre of the front | Formal entry, the place of honour | Keep it open and uncluttered; it sets the scale of the house |
| Sala and sala de visita | Front of the house, tallest rooms | Receiving many guests; receiving a few | Main living room and a quieter sitting room or study |
| Chapel or oratory | Off the foyer or sala | Family prayer | Keep as is where possible; it is often the best-preserved room |
| Principal bedroom | Opening off or near the sala | The head of the family's room | Main bedroom; needs blackout and quiet |
| Dining room | Perpendicular to the front rooms | Family meals and feasts | Dining room; good place for a long table under a pendant |
| Courtyard and verandahs | Centre of the plan | Light, air, rainwater, circulation | Keep open; it is the lungs of the house |
| Bedrooms | Flanking the courtyard; upstairs in two-storey houses | Private rooms | Bedrooms with en-suite bathrooms carved from service space |
| Kitchen and service rooms | Rear of the house | Cooking, storage, washing | Modern kitchen and utility, keeping wet work at the back |
| Yard and well | Behind the house | Water, kitchen garden, washing, animals | Garden, utility and services yard |
Planning something like this?
We visit homes across North and South Goa, measure on site, and bring samples to see in your own light.
Heights, windows and how rooms connect
The plan works in section as well as on the floor. A raised plinth sets the whole house above the ground, and writing on Goan houses notes that the houses of rich landowners had high plinths with grand staircases to the door or balcão, because the height of the plinth signalled status. Inside, the front rooms are the tallest and the service rooms lower. Ceilings in the old houses are usually finished in timber, so the height of each room is read in wood as well as in the walls.
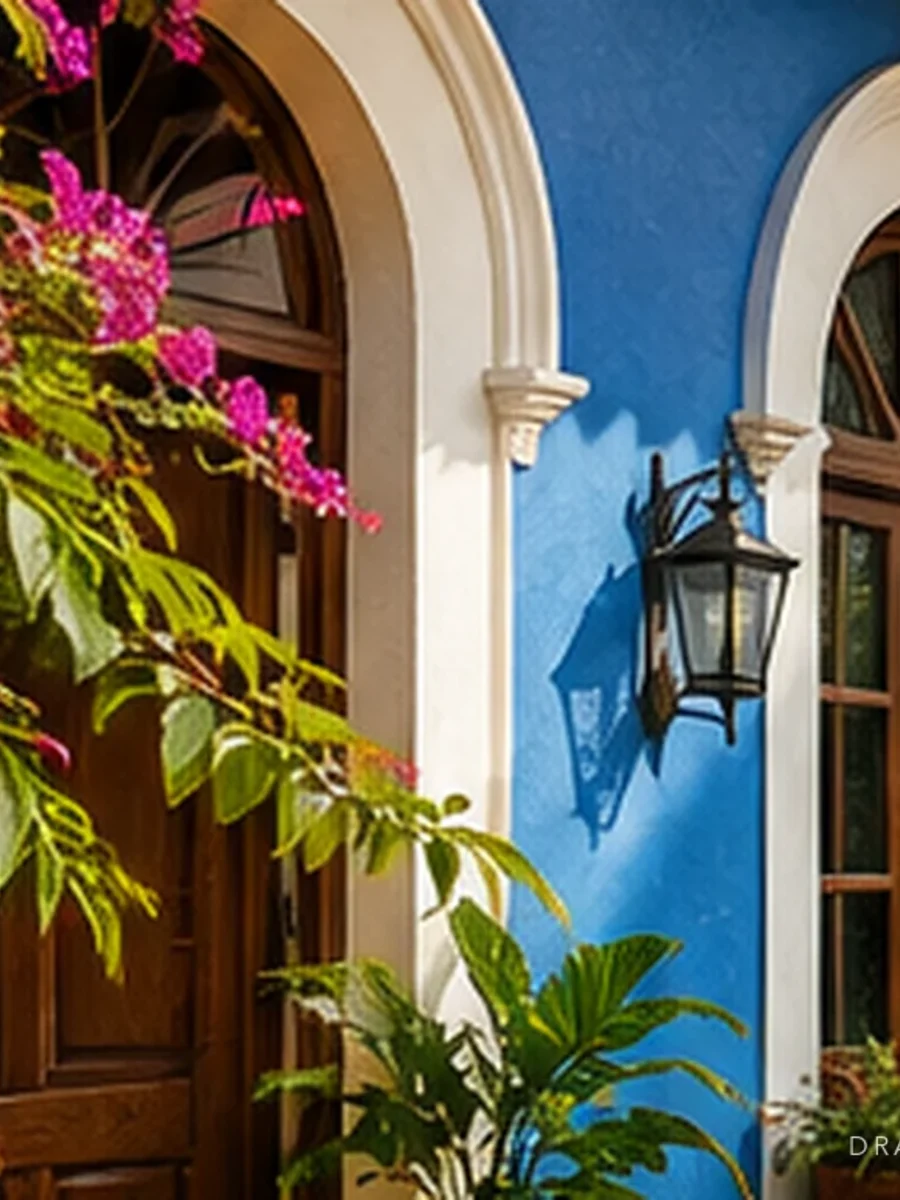
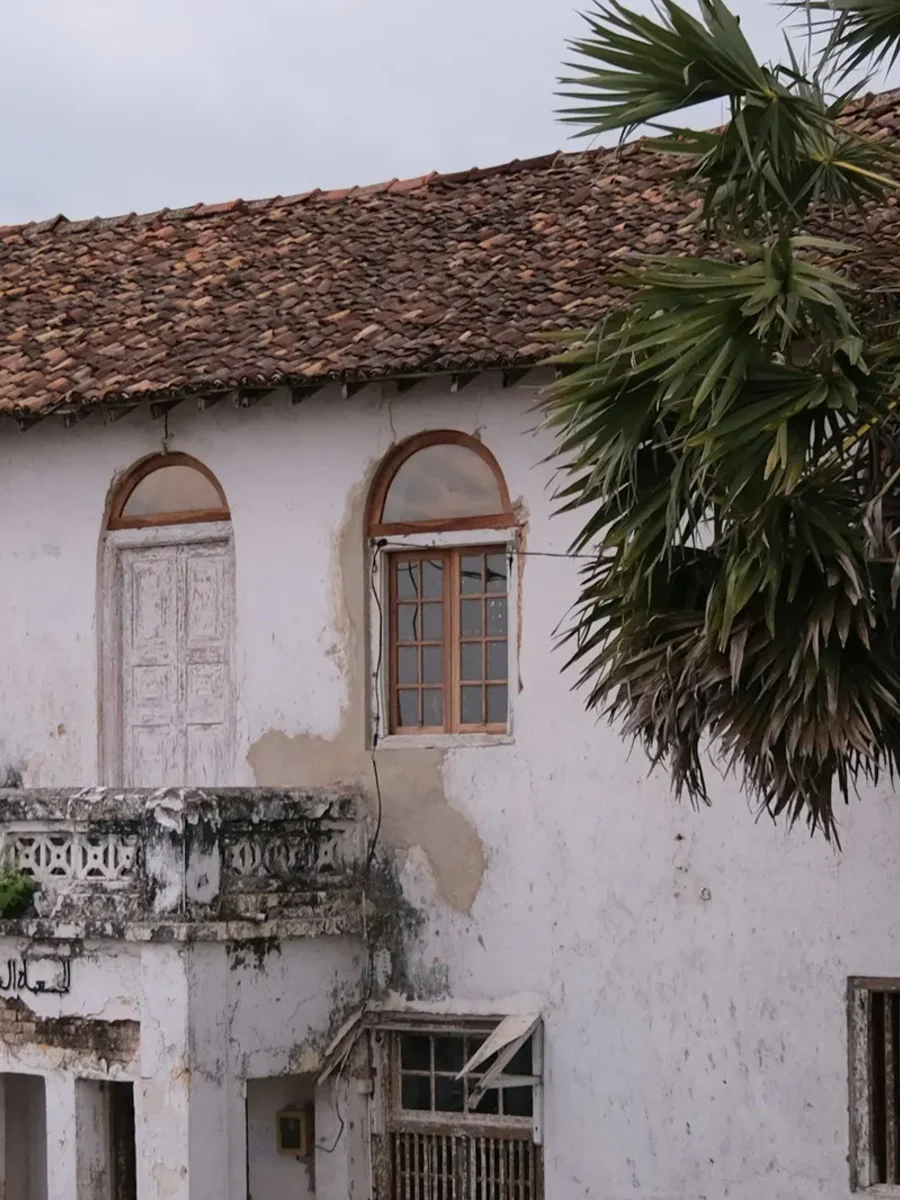
Windows follow a rhythm set by the symmetry of the front: the same opening repeated either side of the door, often tall, framed in stucco mouldings and fitted with shutters. Those mouldings are not only ornament. Writing on Goan houses traces them to Portuguese houses, where they helped sailors recognise their homes from the sea, and in Goa they became a way of giving each house its identity. Inside, rooms tend to open into each other through tall doors, as well as off the courtyard verandahs, so air and people can move through the house without corridors.
Goan Hindu courtyard houses work at a more intimate scale. A study by Trupti Naik of Government Polytechnic Panaji describes traditional rajangan houses as ground floor plus attic, with interiors at comfortable human heights and sills and lintels set low, at about 60 to 85 cm, to suit a way of life lived close to the floor. The padvi or sopo, an entrance seat, links inside and outside, much as the balcão does in a Catholic house.
How the plan handles light, air and rain
The India Meteorological Department's climate summary for Goa sets the scale of the problem. About 91% of the year's rain falls in the southwest monsoon, July alone brings a third of it, and morning humidity runs between 87% and 91% from June to September. A house plan here has to shed water fast, keep it off the walls, and keep air moving through months of damp.
The traditional plan answers each of those. The plinth and steps keep the floor above standing water. Deep eaves and verandahs, along the front and around the courtyard, throw rain clear of the walls and shade the openings from sun. Tall windows on opposite sides of a room, and doors that line up through the house, give cross-ventilation. The courtyard draws light and air into the middle of a deep plan and collects rainwater from the roofs around it, which is why its drains matter so much.
There is a cost, and it is light. Naik's study observes that the colonial bungalow type, with massive roofs and verandahs all around, made the internal living areas quite dark. Owners who find their middle rooms gloomy are seeing the plan do its job against heat and rain. The fix is rarely a bigger window. Pale walls, light-coloured ceilings, mirrors placed to catch the courtyard, and curtains that pull fully clear of the glass usually do more, and do no harm.
Keep the courtyard open and its drains clear. A roofed-over courtyard is the most common way an old Goan house loses its light and its air.
Variations: verandahs, upper floors and the courtyard house
Not every old Goan house is a single-storey Catholic mansion. Some face their verandah onto a view rather than a road: the Government of Goa describes a Ribandar mansion whose corridor runs along the front and faces the Mandovi river, which it calls the only extant Goan mansion facing the waterfront. Others are two storeys, with the main salon upstairs, as at the Fernandes house. In Loutolim, the government describes the Costa mansion, built in the 19th century, as Indian in style, with a low-pitched tiled roof and wide verandas, dressed with European details such as Gothic windows and clustered columns.
The traditional Hindu house follows a different plan altogether. Naik's study describes a house designed for a joint family around an internal courtyard, the rajangan, with a tulsi plant at its centre, built of mud or laterite under low sloping roofs. Public and social spaces sit around the courtyard, private rooms are tucked away, and the prayer room is given the highest platform in the house. The backyard holds a well and a kitchen garden, the ghorbhat, growing vegetables, fruit and flowers for daily use.
If you own a village house rather than a mansion, our guide to the Goan village house covers that scale of plan in detail, and the balcão has its own article.
Adapting the plan to modern life
The commonest pressures are bathrooms, kitchens and air conditioning, and each has a sensible place in the old plan. Old houses were not planned around today's bathrooms; the family museum at Casa Araujo Alvares displays the portable indoor commodes that were once used instead. When adding them, work with the existing gradient: take space from the service zone at the back or from small rooms off the courtyard, keep wet rooms away from timber floors and false ceilings, and run new drainage outward to the yard rather than across the front of the house.
Kitchens belong where they always were, at the rear. A modern kitchen in the old kitchen's place keeps cooking smells and heat away from the reception rooms and keeps plumbing short. Resist the temptation to open the kitchen into the sala; it breaks the plan's logic and usually means cutting through a thick, load-bearing wall.
Air conditioning works best in bedrooms, with units on internal walls or above doors and pipework through ceiling voids, so the front rooms and the courtyard keep working as they were designed. Wiring and plumbing should be routed through floor and ceiling voids or neat surface runs rather than chased into old walls, as our guide to restoring an old Portuguese house explains. These are jobs for a conservation architect and experienced trades; we are soft-furnishing makers, and this is general guidance, not a building specification.
- Bathrooms: carve from service space or small rooms; keep wet areas away from old timber.
- Kitchen: keep it at the rear, in the old kitchen's place.
- Air conditioning: bedrooms only, units on internal walls, pipework through ceiling voids.
- Courtyard: never roof it over; clear its drains before every monsoon.
- Services: run through voids and surface conduits, never chased into laterite.
Furnishing the plan, room by room
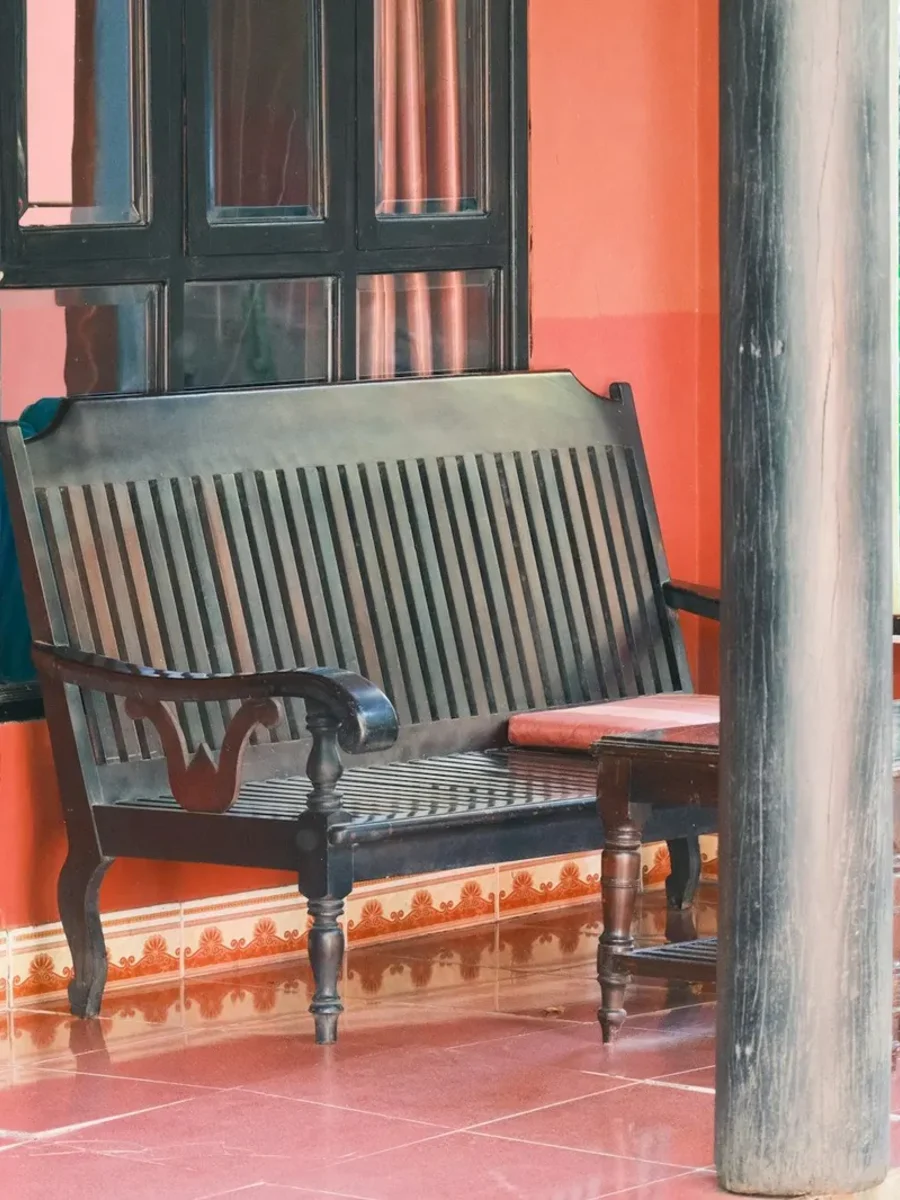
Each part of the plan wants something different from its textiles. The sala and sala de visita are the tallest rooms and carry the most light: curtains should start well above the window head, fall to the floor and pull fully clear of the opening so shutters still close. Natural linen and cotton suit them best. In a very tall sala, motorised curtains mean heavy curtains actually get drawn.
Bedrooms around the courtyard need privacy from the verandah and darkness in the morning, so a lined or blackout curtain behind a sheer is the usual answer. The balcão needs cushions that can be lifted and stored dry through the rains, and the courtyard verandahs often benefit from bamboo chiks that filter light without blocking air. Our guide to the Portuguese heritage house covers fixings in thick walls and around shutters, and the oyster-shell windows that survive in many of these houses need dressing with particular care.
When you are ready, we can measure and make curtains for a Goan house, room by room, around the plan you have.