 Drapehaus
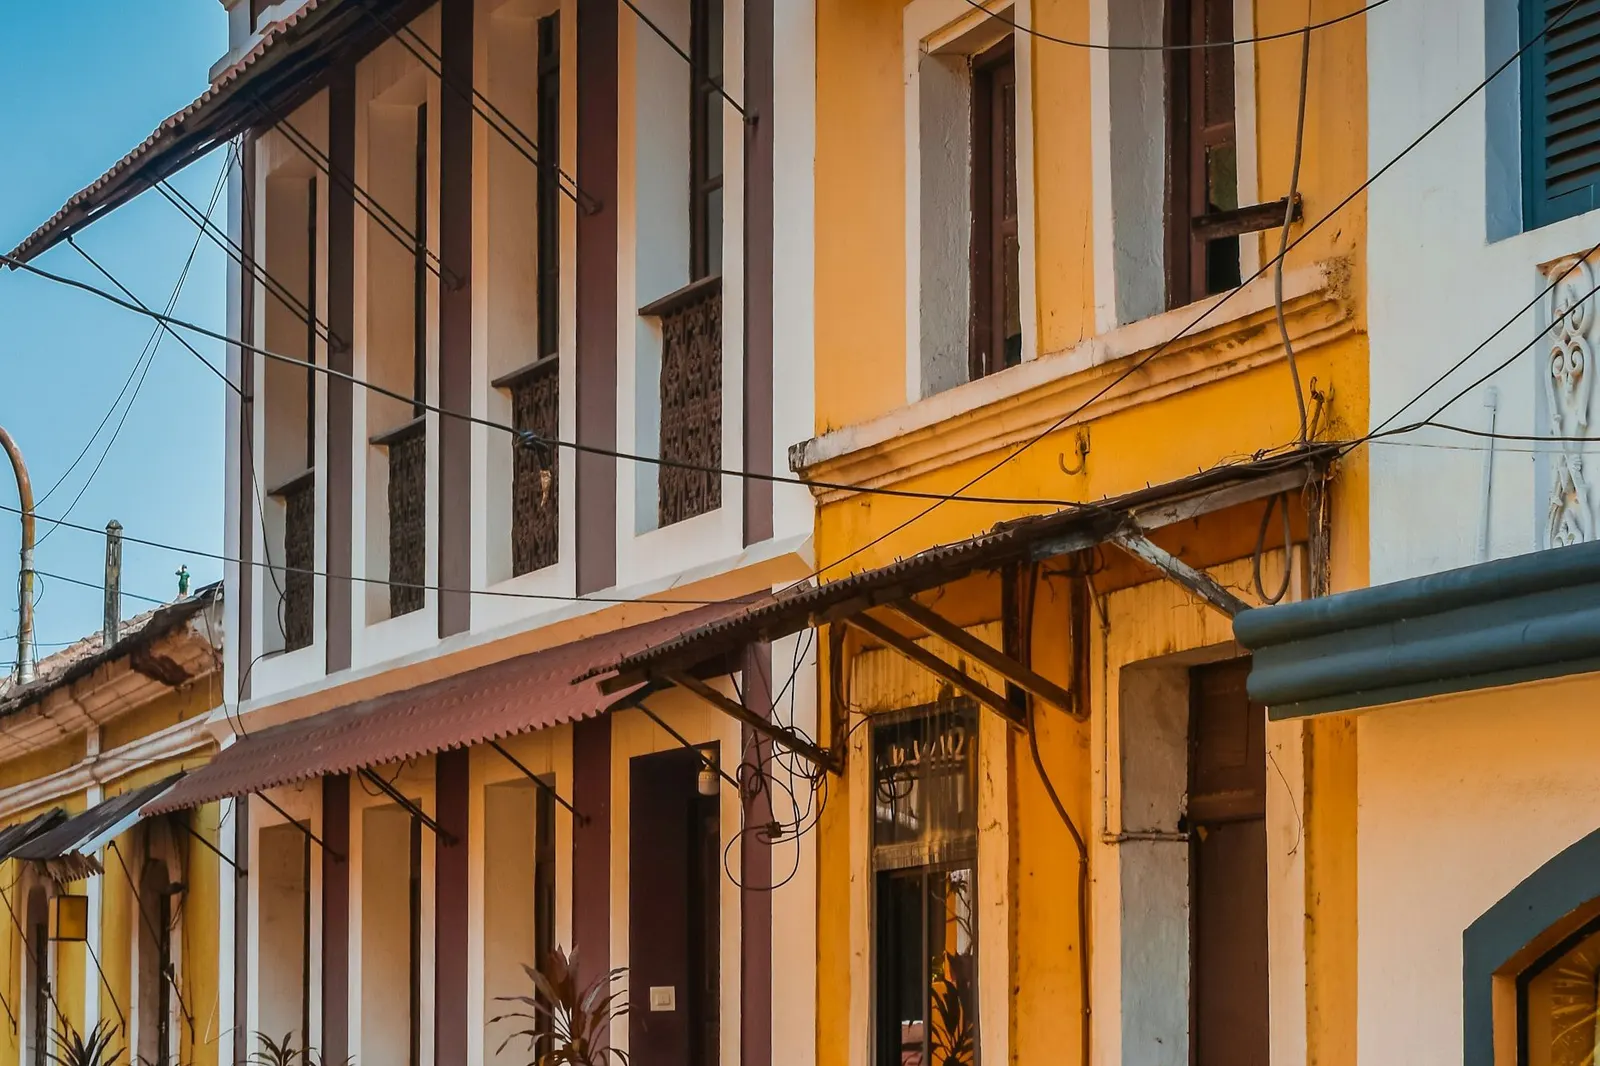
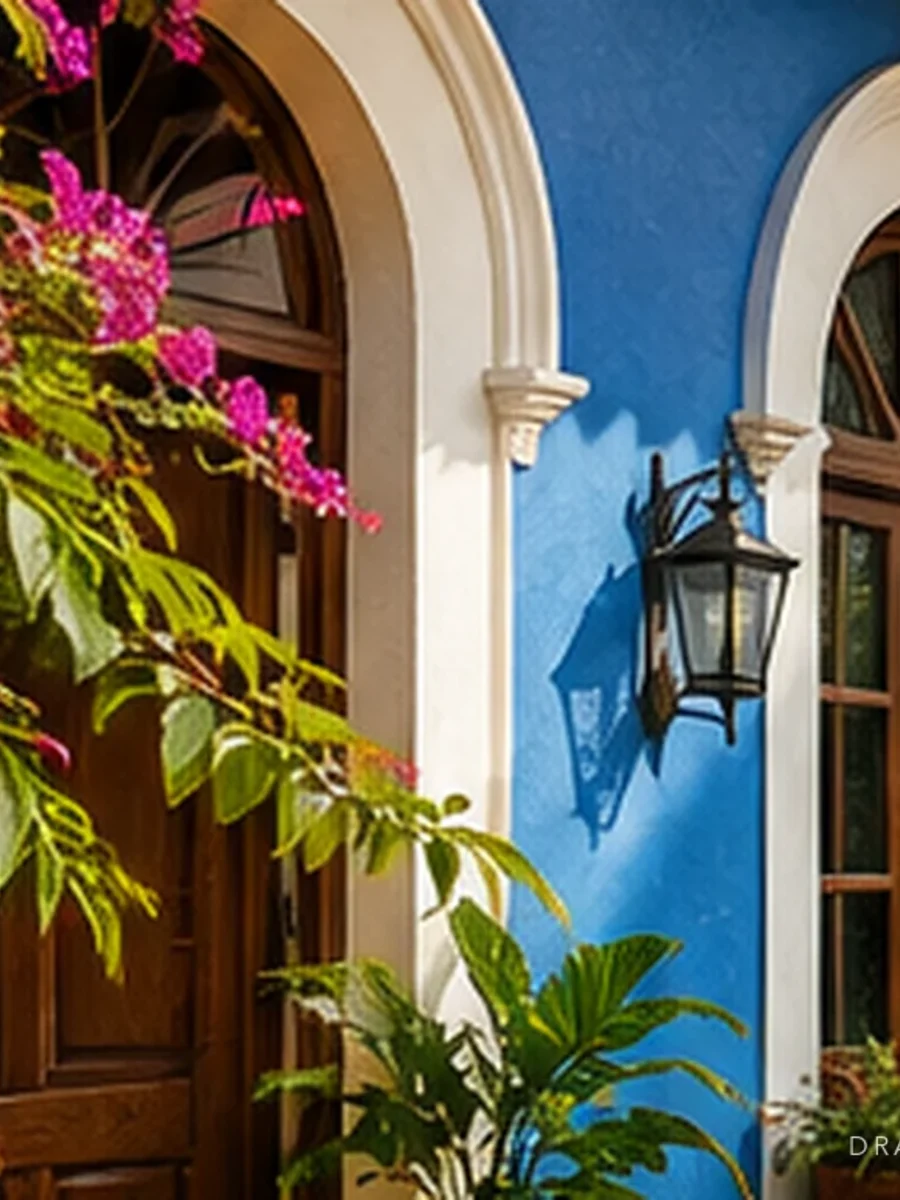
Goan architecture is usually described as Indo-Portuguese, and the label is a useful start. European styles arrived with the Portuguese — Baroque for the great 16th- and 17th-century churches, neo-classical and Gothic-revival details for the houses that followed — but they were built by Goan craftsmen, in Goan laterite and lime, for a coast that takes one of the heaviest monsoons in India.
For anyone who owns or is restoring an old house, the style labels matter less than the working parts. Every element of a traditional Goan house has a job: keeping rain off the walls, pulling air through the rooms, softening the light, or organising family and social life. Once you can see what each part does, it becomes much clearer what to keep, what to repair and what can safely change.
This field guide walks through those parts, the two main domestic traditions, the wall art called kaavi, and the places where Goa architecture can be studied at its best. For a closer look at the Portuguese-era house type specifically, start with our overview of Portuguese houses in Goa.
What makes Goan architecture Goan
Three things run through almost every old building in Goa. The first is the material: walls of laterite — earlier ones often of mud — plastered in lime and painted, under roofs of clay tile on timber. The second is the climate response: raised floors, deep eaves, tall openings and thick walls built for heavy seasonal rain and constant humidity. The third is the blending of traditions, with European facades and room names laid over local plans and local crafts.
That blend is why the architecture is hard to copy and easy to damage. A facade can be reproduced in concrete; the behaviour of a lime-plastered laterite wall cannot. Most surviving grand Goan houses date from the 18th to the early 20th century, and nearly all of them were adapted by several generations, so a real house is rarely a textbook example. Reading it means looking at each part in turn.
Goan houses, element by element
The list below covers the parts of a traditional Goan house that owners most often ask about, with a note on what each one does. None of them is decorative only; the ornament is almost always applied to something that is working. Use it as a checklist on a slow walk round the house, outside first and then room by room, noting what survives and what has changed.
Where an element has been lost — shutters removed, eaves cut back, an open verandah glazed in — the house usually becomes hotter, darker or damper, and it is worth asking whether the original can be reinstated before looking for a modern fix. Two elements deserve their own articles: the balcão, the Goan entrance porch, and the oyster-shell windows that give the rooms their light.
- Raised plinth: lifts the floor above wet ground and splashing rain, and sets the house a few steps above the street.
- Balcão: a covered entrance porch with built-in seats, a shaded room outdoors for evening use and meeting neighbours.
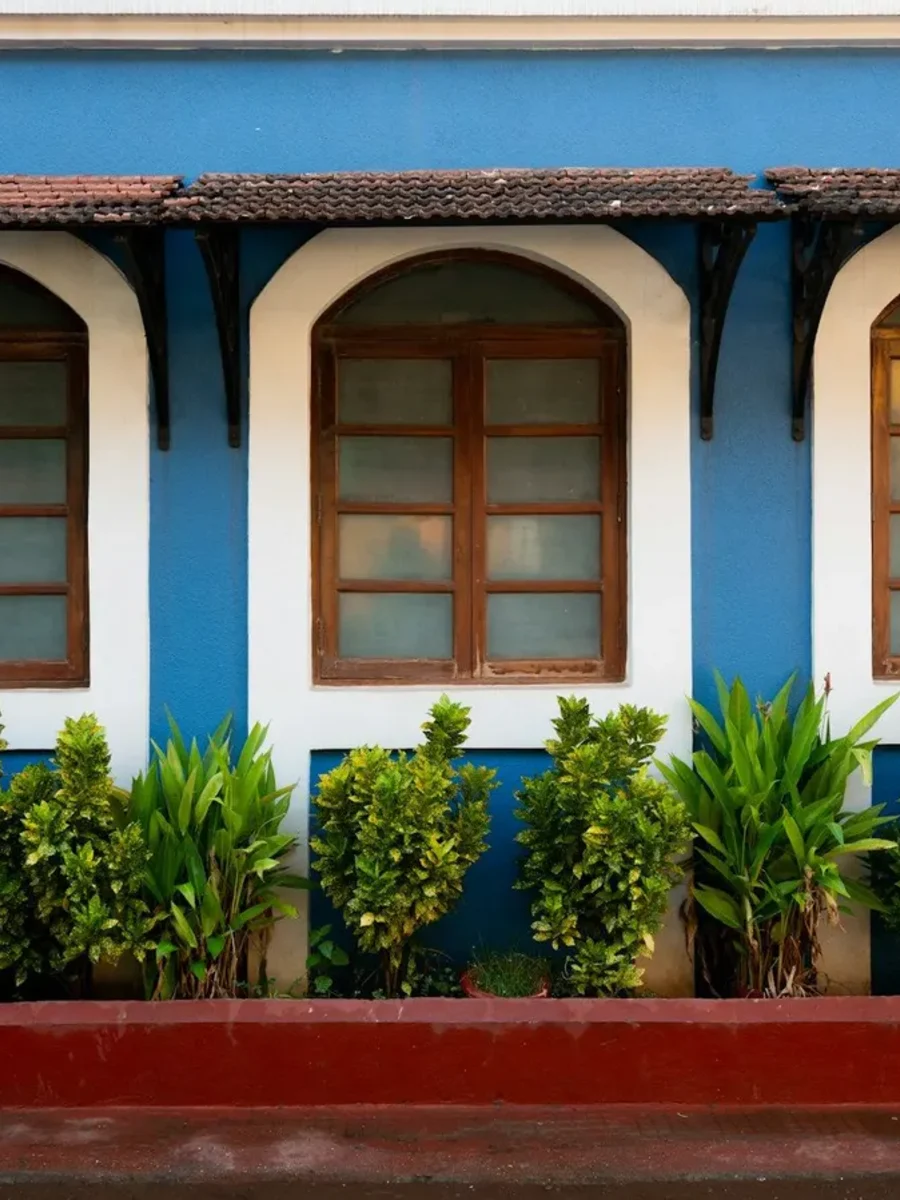
- Deep eaves and verandahs: throw rain clear of the walls and keep direct sun off the openings.
- Clay tile roof on timber: sheds heavy rain quickly and is repairable tile by tile.
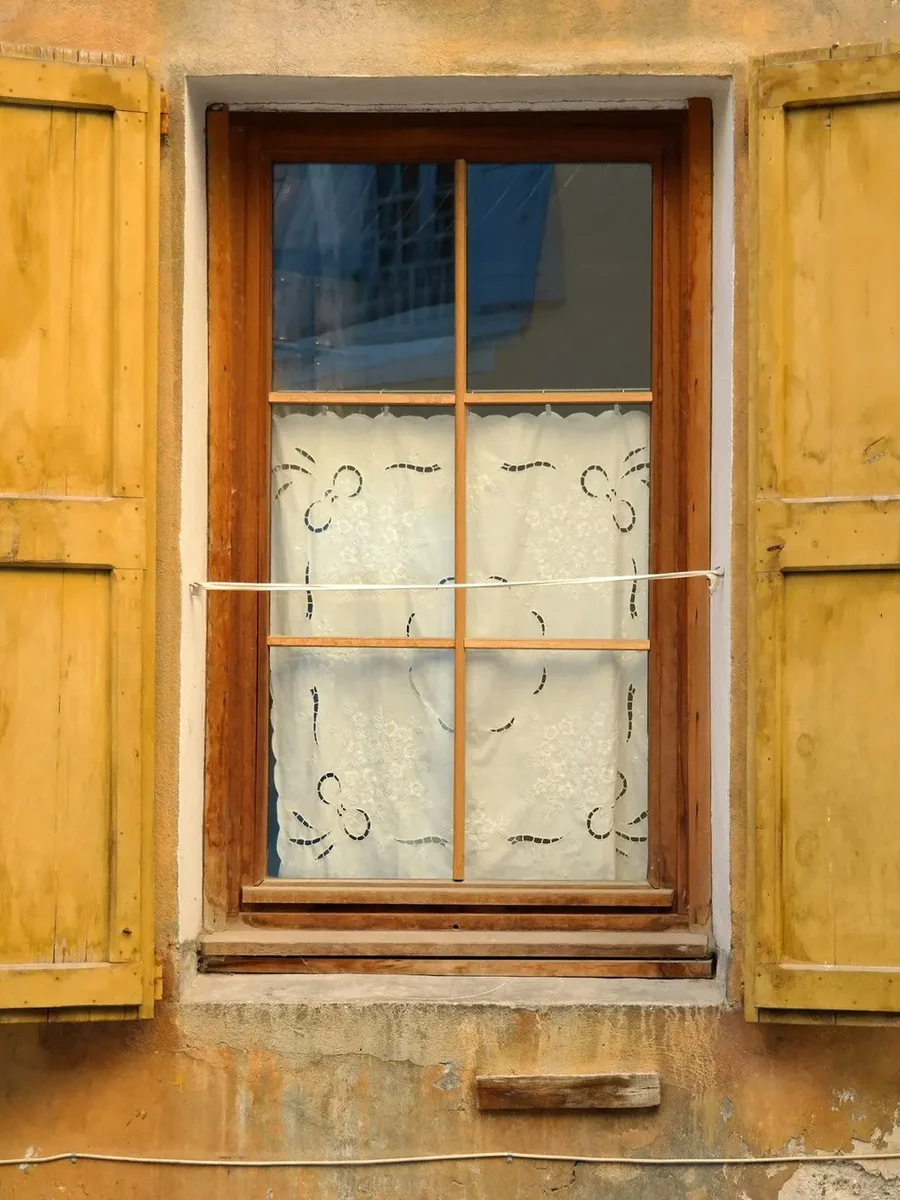
- Tall windows with timber shutters: ventilation and light by day, security and storm protection when closed.
- Oyster-shell panes: translucent, not transparent, giving diffused light and privacy without glare.
- Thick laterite walls in lime plaster: mass that evens out heat, and permeability that lets the wall dry after the rains.
- Wooden false ceilings: found in almost every room, finishing the underside of the roof.
- Courtyard (in Hindu houses especially): an open-to-sky centre that brings light and air into the heart of the plan.
Planning something like this?
We visit homes across North and South Goa, measure on site, and bring samples to see in your own light.
Hindu and Catholic house traditions
Goa's domestic architecture has two main strands, and they share more than they differ. Catholic houses built or refurbished from the middle of the 18th century became outward-looking and ornamental, with balcões and verandas facing the street, a formal entrance, and a sala — the main hall for receiving guests — at the centre of the front. The street facade was the family's public face.
Traditional Hindu houses kept an inward focus. At their centre is a courtyard called the rajangan, open to the sky, often with a tulsi vrindavan — the raised planter for the sacred basil — as its focal point. Around it run covered internal verandahs, with a prayer room (deva kood) and a hall (saal) among the principal spaces. The courtyard draws light and air into the plan and collects the rain from the roofs around it.
The two traditions borrowed from each other constantly. Hindu families also observed the rule that kept private houses from being painted white, and many Catholic houses retain inner courts. In a village you will often find both types on the same lane, built with the same materials by the same craftsmen. The differences that matter to an owner today are practical: a courtyard house has roofs draining inward, so its internal gutters and drains need clearing before every monsoon, while a street-facing house turns its most decorated elevation to the weather.
Kaavi: the red-and-white wall art
Kaavi is a Konkan wall-art tradition found on temples and on some traditional houses in Goa, coastal Maharashtra and Karnataka. It uses a single reddish pigment derived from laterite, known as kaav, over lime plaster; designs are cut into the coloured layer while the plaster is fresh, so the white of the lime shows through as line. The result is a mural that is part of the wall rather than a paint layer on it.
For an owner, kaavi changes the rules on that wall. It should not be painted over, drilled, chased for cables or patched with cement, and cleaning it is a job for a conservator. If you find traces of red-and-white work under later paint during a restoration, stop and get advice before going further. Any curtain or fitting near such a wall should be fixed elsewhere — into the window frame or the ceiling — as our guide to fixing into laterite and old walls explains.
Where to see Goa architecture at its best
Panaji is the easiest place to study the town house. A heritage listing study carried out in 2014 by the Charles Correa Foundation for Goa's Town and Country Planning Department identified eight heritage precincts — São Tomé, Fontainhas, Mala, Portais, the central business district, Altinho, Campal and Ribandar — and documented roughly 900 buildings, graded in four tiers by historic, architectural, cultural and streetscape value.
Goa's UNESCO World Heritage Site is the Churches and Convents of Goa, the religious monuments of Old Goa, inscribed in 1986. Fontainhas, however well preserved, is a Panaji heritage precinct and not a UNESCO site, whatever travel writing sometimes claims. The churches are also a lesson in the material: they are built with laterite as their core stone, the same stone that was named a Global Heritage Stone Resource in 2024.
Village houses are harder to visit, since most are private homes, but many can be read perfectly well from the street: plinth, balcão, window rhythm, eaves and colour are all on the public face. Look at how the steps rise to the porch, how the windows line up either side of the door, how deep the eaves are and how white is used against the wall colour. Village chapels show the same laterite and lime at a larger scale.
Goa's UNESCO site is the Churches and Convents of Old Goa. Fontainhas is a Panaji heritage precinct, not a World Heritage Site.
Reading your own house
Walk the house with the list above and note, for each element, whether it is original, altered or lost. Look for cement patches on lime walls, plastic paint on external laterite, windows fixed shut, glass replacing shell, and verandahs enclosed. These are the changes that most often explain damp rooms, dim interiors and overheating. Photograph what you find; a record made before any work starts is useful to an architect and, later, to anyone who wants to know what was original.
Then decide what the house needs, in order: water out first, walls breathing second, windows working third, and furnishing last. Our guide to restoring an old Portuguese house sets out that sequence step by step, and if you are building new in the same idiom, designing a Goan house without pastiche looks at what to borrow and what to leave alone.