 Drape Haus
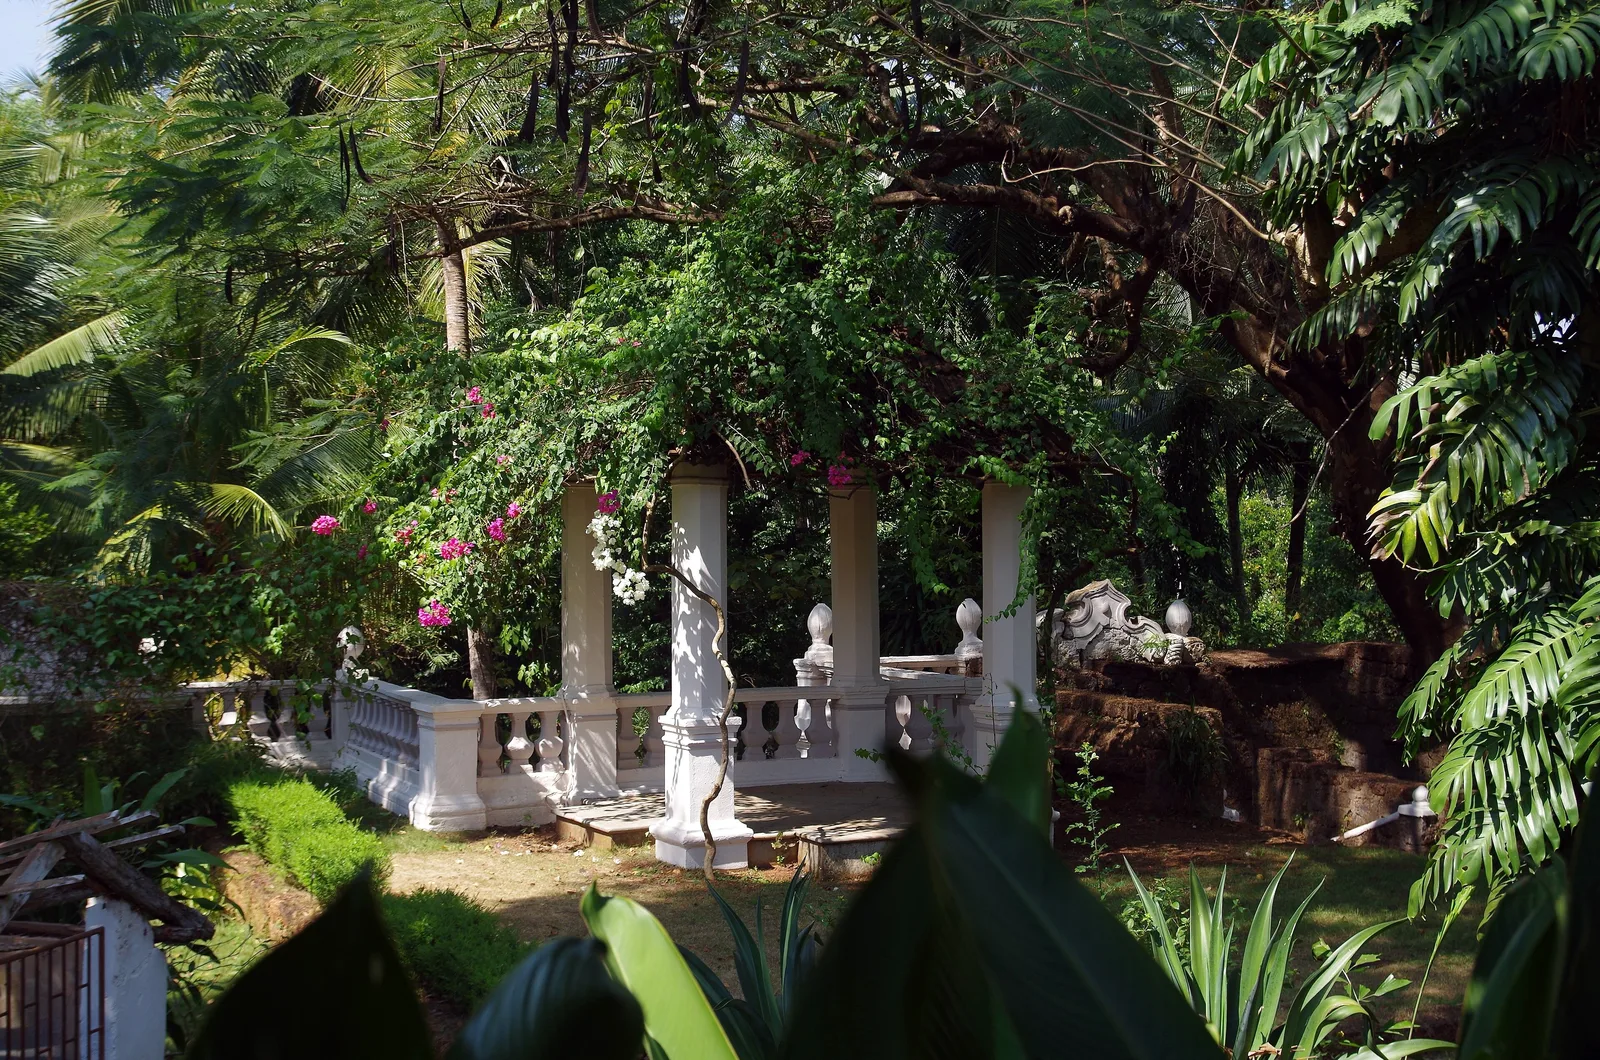
The Palácio do Deão is a country house at Quepem, in south Goa, begun in 1787 for a churchman, José Paulo da Costa Pereira de Almeida, dean of Goa's cathedral and the founder of Quepem town. It stands on high ground above the Kushavati river, facing the Holy Cross church he also built. After long years of decline it was restored from 2002 and opened to visitors.
Scholars of Indo-Portuguese building rate it highly. The HPIP inventory of Portuguese-influenced heritage says that, with almost all the civil architecture of the Portuguese nobility in Goa lost, the house is especially important, and that its garden, with its pond, gazebo, belvedere, balustrades and vases, has no parallel in Goa.
This guide looks at the house as a case study rather than an outing: who built it and why there, how it is planned, what the records say about its life, and the decisions any owner faces in reviving an old Goan house. For the general order of work, our guide to restoring an old Portuguese house is the companion piece.
Who built the house, and when
Its builder came to India as a canon. HPIP records that he arrived in 1780 in the entourage of Archbishop Manuel de Santa Catarina; the Portuguese manor-house inventory A Casa Senhorial gives 1779, as does the house's own published history. He was later appointed dean of the cathedral of Goa, the deão of the house's name, and HPIP describes him as a rich prelate.
Construction began in 1787, the year in which work officially started on the church of the Holy Cross at Quepem, as a plaque on the cross in front of the church records. The Government of Goa describes him as the founder of Quepem town, and the house faces the church he built. The house's own history adds that he set up a public market, a hospital and other facilities for the inhabitants at his own expense.
Quepem lies in what are called the New Conquests, the parts of Goa that came under Portuguese rule late; the house's published history says Quepem was incorporated only in 1782. A senior churchman building a country seat here, five years later, was making a statement about the new territory as well as building a retreat.
Why here: the river and the setting
On a map Quepem looks remote from the old capital. A Casa Senhorial explains why it was not: the Kushavati flows into the Zuari, so a boat from the house's own small landing stage could reach Goa directly. The site was chosen for its water connection as much as for its view.
The house is arranged around that geography. Its main front faces south, towards the church, across an entrance forecourt bounded by low laterite walls with balustrades. Behind, the ground falls steeply to the river, and the house is set among gardens and a grove of coconut palms. The house's own history puts it about 14 kilometres from Margao.
For anyone with an old house on a slope or near water, the lesson is that the setting is part of the building. The steps, terraces, drains and walls that manage the ground around the house are as much a part of what needs keeping as the rooms.
Planning something like this?
We visit homes across North and South Goa, measure on site, and bring samples to see in your own light.
A one-storey palace: how the house is planned
The most telling thing about the plan is its height. HPIP points out that although a European-born prelate commissioned it, the house is organised on a single ground floor, as Goan houses tended to be, rather than with the raised main floor of a Portuguese noble house. A Casa Senhorial describes a large rectangular main block of one storey, joined at the side by a covered gallery to a separate building for guests.
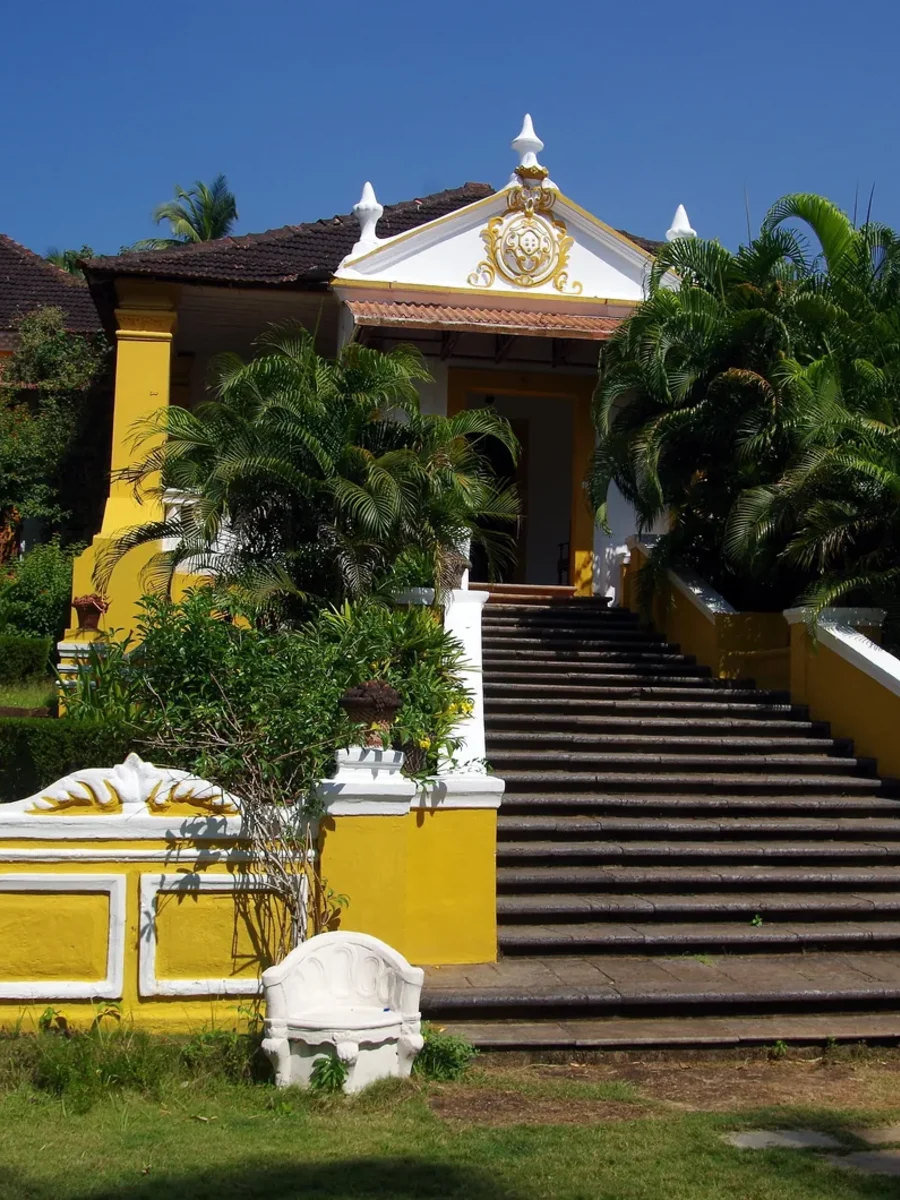
The front is symmetrical and in three parts. At the centre, a porch on four square columns with Corinthian capitals carries a triangular pediment, filled with a late-rococo stucco cartouche bearing the five shields of the Portuguese royal arms. Each side has three tall windows alternating with pilasters, the windows fitted with shutters of carepa, the translucent oyster shell. The eaves project well beyond the walls, finished with a curved cornice and a triple row of half-round tiles.
Inside, HPIP notes a chapel set exactly on the axis of the house near the entrance, an arrangement it compares with a Hindu household altar, and at the back a long dining room in the Goan tradition of the vasary, from which a large columned verandah projects over the garden. In front of the entrance stand four chairs carved from laterite, where, according to A Casa Senhorial, servants sat during receptions and religious ceremonies.
- Single main floor, in the Goan manner rather than the Portuguese
- Three-part front with a pedimented central porch on four columns
- Tall windows with oyster-shell shutters between pilasters
- Deep eaves with a curved cornice and triple tile edge
- Chapel on the main axis; long dining room opening to a rear verandah
- Guest building linked by a covered side gallery
The garden: rooms outdoors
The Government of Goa says the garden has long been known as the most beautiful pleasure garden in Goa, and the scholarly sources explain why. A Casa Senhorial describes not one garden but several, divided by low laterite walls and balustrades into spaces with different degrees of privacy, all the way round the house.
In front, a formal garden steps down in two levels beside the entrance stairs. At the back, a small walled garden has a fountain bowl at its centre and a masonry dovecote at one end. To the west, a third garden ends in a belvedere on four octagonal columns under a hipped roof, with stairs on either side down into the grove, along paths lined with laterite flower pots and the paired benches known as conversadeiras.
This is the part of an old house most easily lost and least often valued. Garden walls, pots and benches look like extras, but here they are the frame for every view from the house. If you own an old property, survey the garden structures as carefully as the building; a broken laterite bench or a buried drain can be among the oldest things on the site.
From the viceroys to 2002
The dean did not keep the house to himself. According to A Casa Senhorial, in 1829 he gave it over as a place of recreation for the viceroys and governors of Portuguese India, a gift confirmed by royal letter in 1831. At his death in 1835 he left it by will to the Diocese of Goa.
Two documents from the following decades survive and matter greatly. An inventory of the dean's houses at Quepem, dated 8 June 1840, is held in the public library at Évora in Portugal; it records the guest building and notes, among other things, that the gallery led to the house's latrines. And in 1862 the Portuguese writer and draughtsman Lopes Mendes drew the front of the house during a visit, a drawing published in 1886 in his book India Portugueza.
That drawing shows how the house has changed. HPIP notes that in the 18th century the roofs must still have used steep scissor trusses, with the ends of the front forming two small towers under their own pointed roofs, as at the Santana da Silva house in Margao, and that by 1862 alterations such as the neo-classical entrance stair had already removed some of its Baroque character. In 2002, after an agreement between the Sé of Goa and the couple who took the house on, its restoration began.
The house you see is not frozen in 1787. It had already been altered by 1862, and every restorer of a Goan house has to decide which moment to bring back.
Lessons for anyone restoring a Goan house
Documents first. The Palácio do Deão is unusually lucky in having an 1840 inventory and an 1862 drawing, but most Goan families have something: deeds, partition papers, old photographs, a sketch in a letter. Gather them before any work starts. They tell you what was there, what has gone and which changes were already old a century ago.
Decide which house you are restoring. A building altered over 200 years has several honest versions. Bringing back the 18th-century roofs here, for example, would mean undoing changes that are themselves historic. A conservation architect can help you choose, but the choice should be made deliberately and written down, not left to whoever is on site that week.
Keep the working parts working. Shell shutters, deep eaves, laterite walls in lime and a raised floor are not decoration; they are the house's defence against the monsoon. Repair them before adding comfort. Our guide to laterite and old walls explains how to fix anything new without harming them.
Furnish last, and reversibly. Once the structure is sound and the plaster has dried, textiles can bring warmth to rooms like these without fighting them: light linen curtains hung inside the line of the shutters, recovered seats on old chairs, rugs that roll up for the wet months. Our guide to heritage villa interiors goes room by room, and the restored farmhouse guide covers houses that mix old and new.
Visiting the house
The house has been restored and opened to visitors by its owners, and part of what is offered there is commercial. We describe it here only as a heritage building and make no recommendation. Visiting arrangements, booking and any charges are set by the owners and change over time, so contact the house directly before travelling and confirm what is possible on the day.
If you go, behave as a guest in a private home. Follow your guide, ask before photographing interiors, do not sit on period furniture or lean on the garden balustrades, and keep children close on the stairs and terraces above the river. Quepem combines naturally with Chandor and Loutolim in a day; our guide to where to see old Goan houses suggests a route.