 Drape Haus
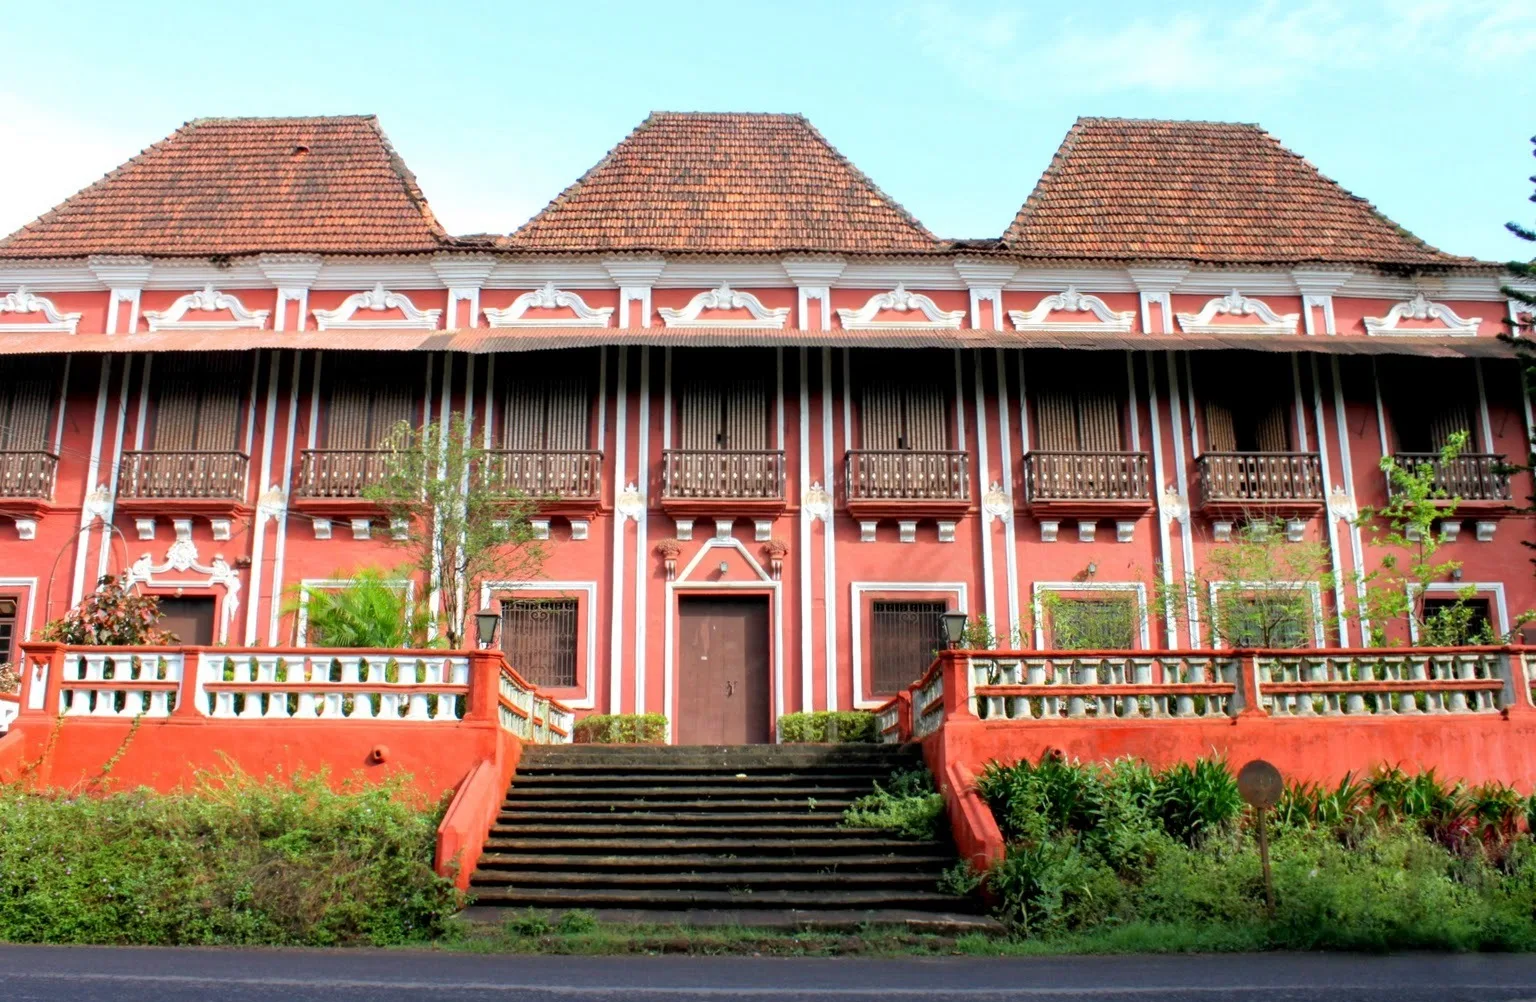
Sat Burnzam Ghor is the Konkani name of the Santana da Silva house in Margao, usually given in English as the House of Seven Gables. It was built in the second half of the 18th century by Ignácio Sebastião Santana da Silva, a senior official in the secretariat of the government of Portuguese India. Of the seven tall, steep roofs that gave it its name, three survive, over the main front.
Even reduced, it is exceptional. The HPIP inventory of Portuguese-influenced heritage calls it the last example of the steep scissor-truss roofs once typical of Goa's great palaces and monasteries, and the Portuguese manor-house inventory A Casa Senhorial calls it the most important and significant example of 18th-century manorial architecture in Goa.
It is also a private home, still owned by descendants of the family. This guide explains what the house is, what its roofs and front are doing, what the inventories record of its interior, and what it teaches anyone who owns a large old house. It gives no visiting details, because there are none to give: look from the road, and check with the family before assuming anything more.
Seven roofs, now three: what the name means
The name is usually rendered as the House of Seven Gables, but the features it counts are not gables in the English sense of a triangular wall end. HPIP speaks of seven roofs, and A Casa Senhorial titles its entry Casa dos Sete Torreões, the house of seven turrets. Each was a tall, steeply pitched roof sloping on all four sides to a point, framed by scissor trusses inside. Seen together they would have given the house a skyline of peaks.
Four have gone. HPIP records that the house has lost the seven roofs that led to its Konkani name and now has only three, which cover the main body of the front. The spelling of the name varies, too: HPIP writes Sat Bunzam' Gor, A Casa Senhorial Sat Bhuzan Ghor, and Sat Burnzam Ghor is the form most often seen in English.
The loss is typical of how large houses change. Steep roofs need long timbers and constant attention, and when a section fails it is far easier to replace it with a lower roof than to rebuild the original. Over a century or two, a distinctive house can lose its most distinctive feature one repair at a time.
Not seven gables but seven steep, pointed roofs. Three survive, over the main front.
Who built it, and where it stands
HPIP names the builder as Ignácio Sebastião Santana da Silva, for decades a high-ranking official in the secretariat of the Estado da Índia; A Casa Senhorial calls him secretary-general of the government of Goa. HPIP reads the house as clear evidence of the power that Brahmin families had gained in the administration of the Portuguese empire from the middle of the 18th century.
Its position says something too. A Casa Senhorial notes that the house stands not on Margao's main church square but a little apart, on the old road that linked the Holy Spirit church with the chapel of São Joaquim, now the Rua de São Joaquim. The present Holy Spirit church, the fifth on or near its site, was built in 1675. The inventory explains that great Brahmin houses tended to keep a distance from central public spaces and from each other, sited on land tied to their lineage.
The family history in A Casa Senhorial records that the builder had no children; at his death a third of the house went to his widow and two-thirds to a nephew, and when the widow died her share passed to another branch of the family. Since then the house has been divided between two families. It remains in private hands, and the people living in it are entitled to their privacy.
Planning something like this?
We visit homes across North and South Goa, measure on site, and bring samples to see in your own light.
Why the roofs were so steep
Steep hipped roofs were once common across Goa. A Casa Senhorial notes that they were still widespread in the 19th century, as late-19th-century photographs and the drawings Lopes Mendes made between 1862 and 1871 show, and HPIP describes the Santana da Silva house as the last example of the type. Their pitch answered the monsoon: a very steep roof sheds torrential rain quickly and copes better with rain driven by the wind.
The height also cooled the house. The inventory explains that tall rooms under a high roof set up a continuous current, with air entering at the windows and rising to the highest point; tiles laid in overlapping scales let the hot air escape, and vents high in the walls near the cornices helped, as, in some later houses, did ceramic roof ventilators. HPIP adds that the house's false ceilings let air circulate above them, so that cool air came in through the lower openings while the upper shutters stayed closed.
There was meaning in the shape as well. A Casa Senhorial points out that Indian architecture tends to emphasise the roof over the wall, and that such roofs signalled rank. The house is a Portuguese-period mansion, but its skyline speaks an Indian language. Our piece on wooden ceilings in old houses covers how such false ceilings are kept today.
Reading the front
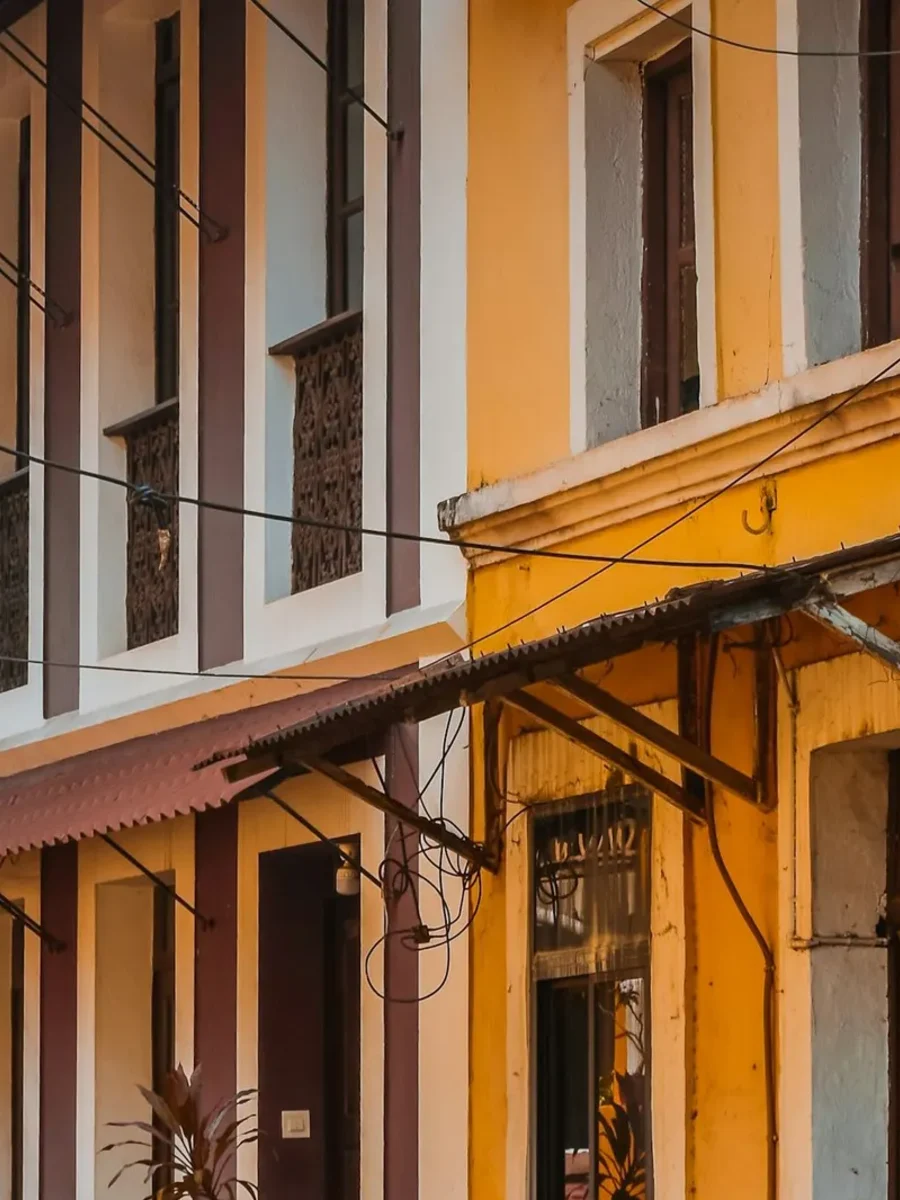
The main front is long and carefully composed. A Casa Senhorial describes a central projecting block divided by strong pilasters into three bays under the high roofs, with set-back bays on either side. Across the whole front there are 13 balcony windows alternating with pilasters: nine on the central block, two on its sides, and two more marking the ends of the side wings.
The details reward a close look from the road. On the main floor, each window has a pediment of curved and counter-curved lines, with scrolls and a fleur-de-lis at the top. The shallow balconies each rest on three brackets. Their railings are carved timber, not wrought iron as was usual in Portugal. The exterior stucco was made hard enough to resist the extreme humidity of the monsoon, and the windows still have their shutters of carepa, oyster shell, which the inventory notes have vanished from many Goan houses and convents.
Because the house sits on sloping ground, the front shows two storeys, yet HPIP explains that it works day to day as a single-floor house, in the Indian tradition. It is a useful reminder that a facade can mislead: what looks like a two-storey European palace is, in use, a Goan house raised on its slope.
Inside, as the heritage inventories describe it
The interior is private, and what follows comes from the published inventories, not from a visit. The house is built as four wings around a large inner courtyard. At its centre is the chapel, set on the half-landing of a grand double staircase, so that the flights of stairs become its nave and the family stand on the top landing facing the altar. It is dedicated to St Anne, Sant'Ana, which matches the family's name. A Casa Senhorial adds that a papal bull allowed baptisms, marriages, funerals and the other sacraments to be celebrated in it, and HPIP describes two back windows set at 45 degrees that light the altar from a source the congregation cannot see.
The reception room at the top of the stair, the sala vaga, is described with a floor of black marble veined with white, teak doors, oyster-shell shutters, and walls painted to imitate curtains of gold and scarlet damask. Paintings in the chapel, faint but of the 18th century, show cherubs, flowers and drapery with imitation woven fabric, a pattern repeated in the main salon. Other rooms have stencilled decoration.
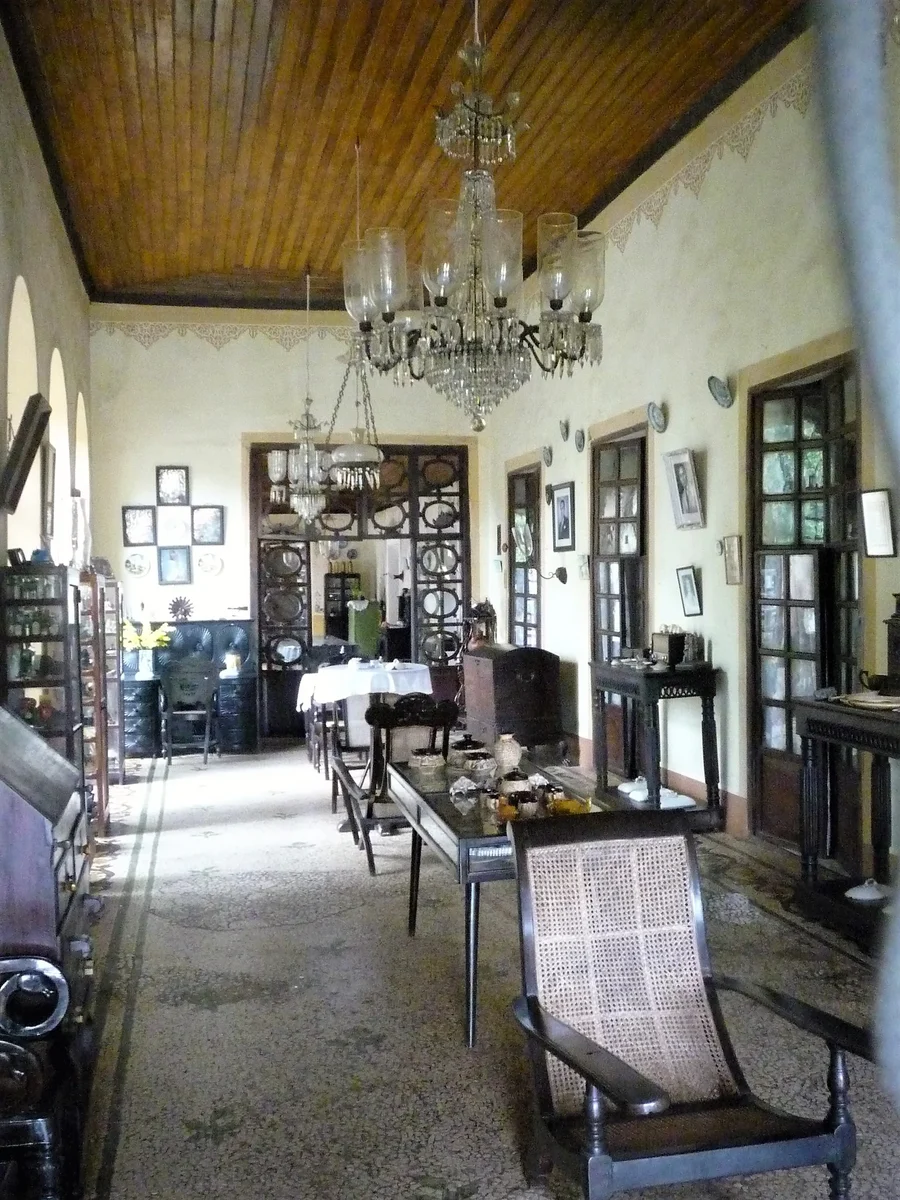
The long dining room, three times as long as it is wide, keeps what HPIP calls the purest spirit of the Hindu vasary, opening onto the courtyard through a run of windows. A west verandah probably once had shell-glazed screens; it keeps a ventilating lattice ceiling and an old floor of broad sissó planks. The courtyard has its own well. HPIP records that in the 20th century, as the household's servants grew fewer, much of the service wing was demolished.
What it tells us about Salcete mansion building
Sat Burnzam Ghor shows how Goan mansions combined two worlds deliberately, not by accident. The grand double stair, A Casa Senhorial notes, follows a model used by architects of the Portuguese royal works in Portugal and Brazil. Yet the plan keeps Brahmin household customs: a long vasary, a separate large salon for weddings, a private well and kitchens kept apart from the servants' kitchen. HPIP judges that the designer was Goan, and suggests he may have been a Jesuit priest experienced in church building.
Comparing it with two other great houses helps. The Palácio do Deão at Quepem, built for a European-born churchman in the same decades, also lives on one floor and once had small towers with pointed roofs like these. Braganza House at Chandor, by contrast, raises its main rooms to an upper floor in the Portuguese way; our guide to Chandor's houses looks at it as architecture.
The wall paintings connect them all. Both here and at Braganza House, HPIP records painted imitations of fabric, and at Chandor it suggests that main halls were once hung with silk that the humidity defeated. Goan mansion-builders wanted the richness of textiles on their walls and learned to paint it instead.
Lessons for owners of large old houses
The house's history is a short course in how big houses are lost. Roofs are simplified when they fail. Service wings come down when the household shrinks. Rooms are repainted in each generation, and HPIP notes that the present paintings, the result of successive restorations, fall well short of the original work. Inheritance divides the building between branches of a family, and each part is then cared for separately. None of this is neglect; it is the ordinary life of a large house.
If you own one, the protection is a record and a plan. Photograph and measure the roof, the windows, the ceilings and any painted walls now, before the next repair. Agree with co-owners how shared elements such as the roof, the facade and the courtyard drains will be looked after. Repair like for like where you can, and put the roof and rainwater first every year before June. Our guides to buying an old Portuguese house and restoring one cover both sides.
Then dress the rooms in ways that respect what survives. Painted walls and shell shutters should not be drilled; curtains can hang from a ceiling-mounted track or the window frame instead. Fabrics should be light, natural and removable, so they can be taken down and stored when the house is closed for the rains, which our monsoon take-down and storage service handles. When you are ready to plan, book a home visit and we will come to measure.