 Drape Haus
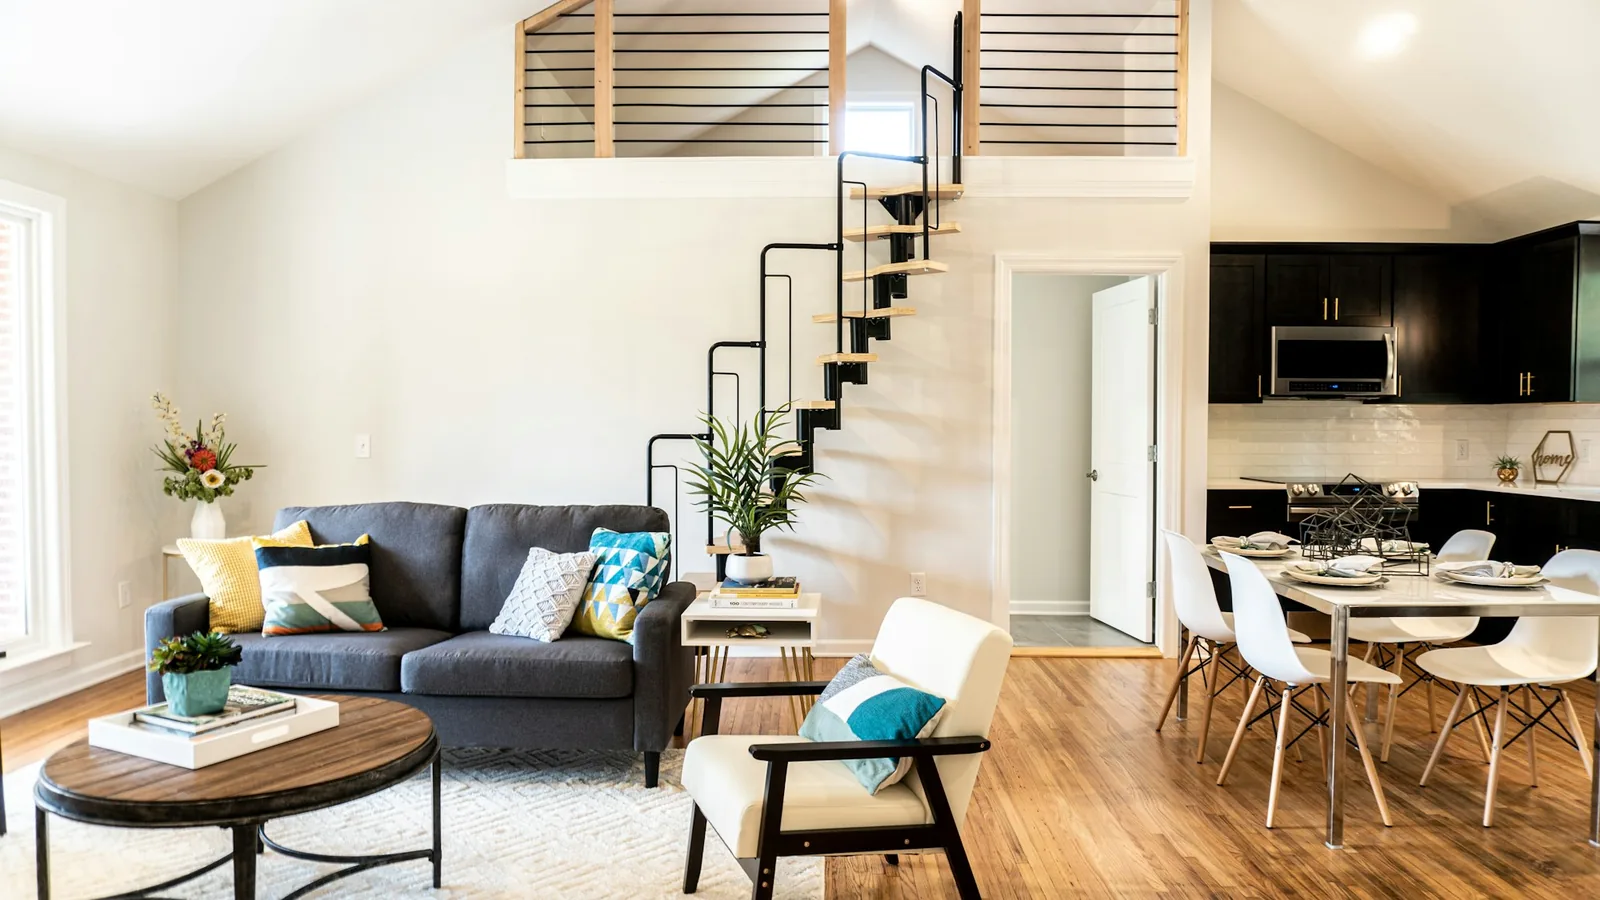
Duplex house interior design is mostly about the parts a single-floor home does not have: a staircase that becomes a room of its own, a tall window lighting it, a gallery or landing that looks down into the living space, and a floor slab that carries footsteps and voices from one level to the other. Get those right and the two floors read as one house. Leave them to chance and the result feels like two flats joined by a staircase.
In Goa the second storey brings problems of its own. The upper rooms sit under the roof slab and catch more heat, the stair window is usually too high to reach, and a house closed for the monsoon holds damp air in the stairwell, where it settles into fabric and timber.
This guide covers the soft-furnishing and finishing decisions that make a duplex work: the stair hall, continuity between floors, sound, heat, motorisation and how to carry materials up the stairs. The engineering of a full double-height room is covered in our piece on designing a double height living room; here the subject is the two-level house as a whole.
What makes a duplex different from a flat or a bungalow
A duplex is a single home on two connected floors, whether it is a row house, a twin villa sharing a wall, or a two-level apartment at the top of a building. Plans vary, but nearly all share three features: an internal staircase, at least one view between floors (a gallery, an open landing or a double-height living area), and bedrooms upstairs separated from living rooms below by a single concrete slab.
Each of those features changes how furnishing has to be planned. The staircase is the one space every member of the household passes through many times a day, and it is seen from both floors, so it carries more of the house's character than its size suggests. The open view between levels means upstairs and downstairs fabrics are seen together, so colours and textures that clash will be noticed. And the slab between the floors is the route by which sound travels: footsteps from a bedroom into the living room below, television noise up into the bedrooms.
Then there is the climate. The upper floor is usually the warmer one, because it sits under the roof and because warm air rises up the stairwell to meet it. The lower floor, particularly on a laterite plinth, is where damp shows first in the monsoon. Two floors in one house can need different fabrics for different reasons while still looking as though they belong together.
The stair hall: one space, designed as a whole
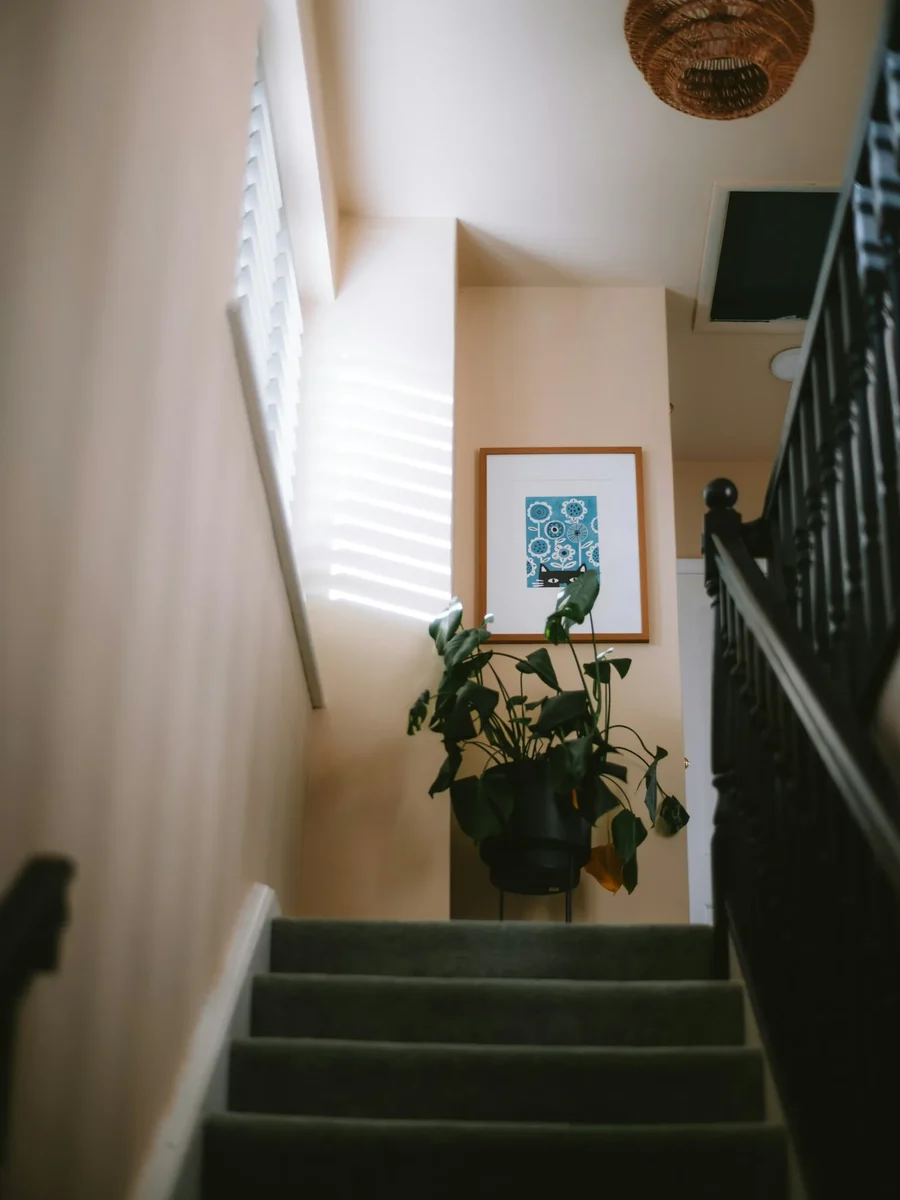
Most duplex stair halls are treated as leftovers: a painted wall, a handrail and a window nobody has thought about. Yet in many houses this is the tallest wall in the home, often lit by a window well above head height. Designed as one space, it can be the most memorable part of the house.
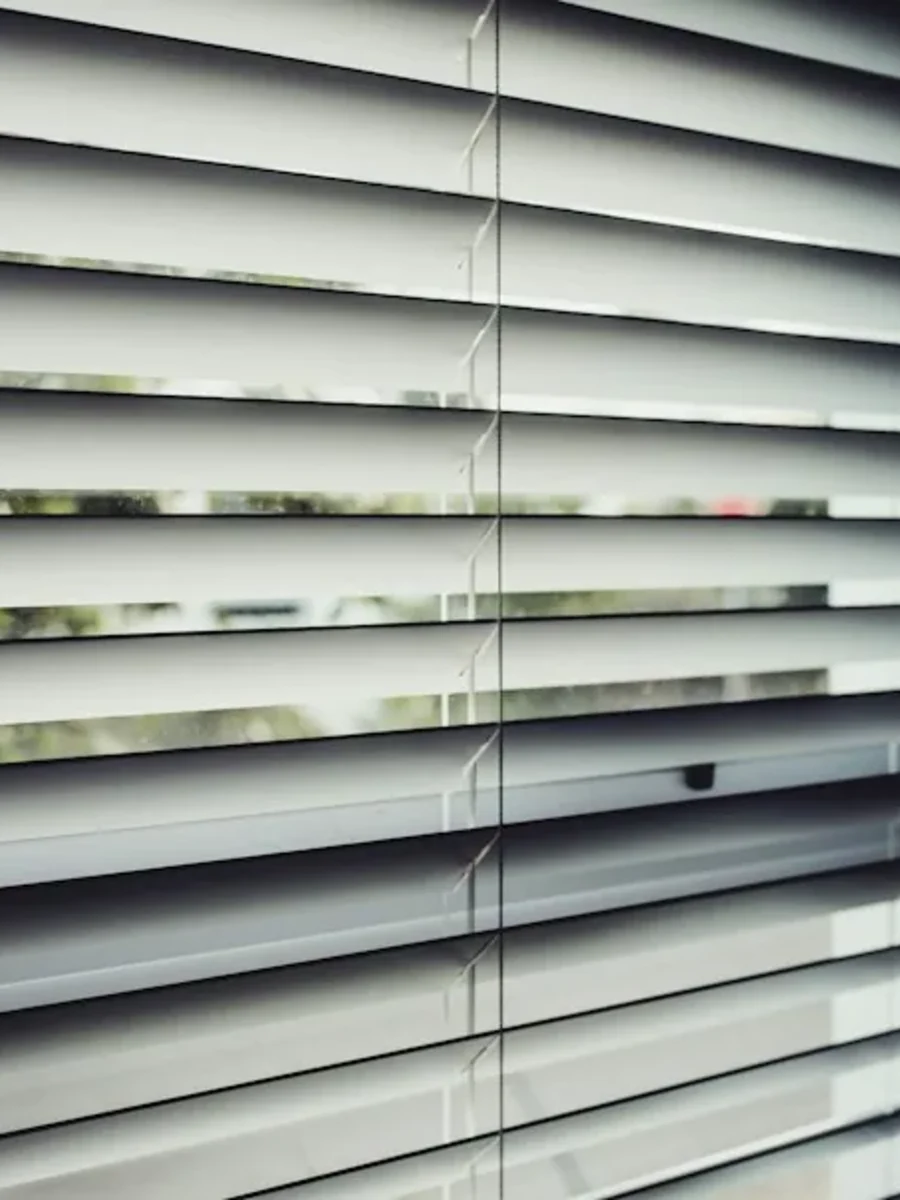
Start with the window, because it governs the light on everything else. A stair window facing west throws low afternoon sun across the flight, which means glare in the eyes of anyone coming down and heat on the upper landing. One facing north gives soft, even light and may need nothing more than a sheer for night-time privacy. A roller or zebra blind fitted inside the frame suits a window that sits over the flight, because nothing hangs out over the stairs. A curtain needs a floor or landing to fall onto; one hanging into a stair void gathers dust and is brushed by every passing hand.
Then the walls. A tall stair wall is the natural place for one large feature: a run of wall panels, a long stretch of wallpaper, or pictures hung to follow the rake of the stair. Choose finishes that survive touch. Hands trail along a stair wall at hip height, and bags and furniture are carried up and down past it, so a wipeable panel or scrubbable paint below a dado line, with a softer finish above, is practical. Wallpaper on a stair wall shared with a bathroom, or on an external laterite wall, should go up only once the wall has been checked dry.
Lighting completes it. A pendant dropped into the stair void, wall lights at landing level and low step lights for night make the space safe after dark and let a textured wall show its surface. Plan power for any motorised window treatment at the same time, so a cable does not have to be chased into a finished wall later.
| Window position | Main problem | Treatment that usually works |
|---|---|---|
| Over the flight, out of reach | Cannot be operated by hand | Motorised roller or zebra blind inside the frame |
| At a landing, within reach | Glare and night privacy | Lined curtain or Roman blind, operated by hand |
| Tall slot window running up the stair | Long, narrow drop | Vertical blind or a roller per pane, motorised if high |
| West-facing, any position | Afternoon sun and heat | Blackout or solar-screen blind; exterior shade where possible |
| North-facing and overlooked | Privacy only | Sheer curtain or translucent roller blind |
If you would have to lean over a stair handrail to reach a window, its blind should not depend on being reached.
Planning something like this?
We visit homes across North and South Goa, measure on site, and bring samples to see in your own light.
Keeping both floors coherent
Because upstairs and downstairs are seen together from the stair and the gallery, a duplex rewards a single palette carried through both floors. That does not mean one fabric everywhere. It means choosing a family of colours and materials and letting each room take its share. A living room in warm linen and terracotta, with bedrooms upstairs in the same neutral linen but different accents, looks related. A grey velvet living room with a bedroom in printed orange cotton visible from the landing does not.
Window treatments are where continuity shows most, because from outside the windows are read as one elevation. Keep curtain headings consistent wherever windows are visible together: if the living room has ripple fold curtains on a ceiling track, a pinch-pleat curtain on a pole in the gallery directly above will look out of step. Keep hem lengths consistent too, whether they kiss the floor or stop just short. Linings show from the street, and a mix of white, cream and coloured linings across two floors of windows looks untidy.
Hardware is the other thread. Choose one finish for tracks, rods and brackets and repeat it. In a coastal house that finish should already be chosen for salt air, so aluminium, stainless or a good powder coat rather than plated metal.
Rooms not seen from the shared spaces can depart from the scheme. A children's room behind a closed door upstairs can be bright and patterned; the guest room can be different again. The discipline applies to what is visible from the stair, the landing and the main living floor.
- One neutral base fabric used on both floors
- One or two accent colours that appear on each level
- The same heading style on windows seen together
- One hardware finish for tracks, rods and handles
- Linings of the same colour across each elevation
Sound between floors: what actually reduces it
Noise between floors is the complaint that most often surprises duplex owners. It comes in two forms. Airborne sound, such as voices and television, travels up the open stair and through doors. Impact sound, such as footsteps, a dropped object or a chair dragged across the floor, travels through the slab itself and is heard in the room below.
Impact noise is the harder one. Canada's National Research Council, in its guidance on controlling impact sound through floors, rates floors by Impact Insulation Class, with 50 usually considered the minimum for occupant satisfaction in homes. Its findings explain why so many Goan duplexes are noisy. Concrete slabs finished with hard surfaces such as ceramic tile, marble or hardwood have low ratings, and tile fixed directly to concrete does not improve on the bare slab at all. What helps is a soft layer that cushions the impact: the NRC notes that the softer and thicker the covering, the better, and that carpet with underlay usually performs very well.
Wall-to-wall carpet is rarely right for a humid Goan house, but rugs upstairs use the same principle. A large rug under the bed, reaching well beyond its sides, and a runner along the upstairs corridor catch most footfall where it happens. A felt or rubber underlay beneath each rug adds cushioning and stops it sliding on polished stone. The rug belongs on the upper floor: one in the living room quietens that room's echo but does nothing about footsteps from above.
For airborne sound, the stair is the main path. Soft surfaces in and around the stair hall break up the echo that carries voices between floors: a lined curtain on the landing window, upholstered seating on the gallery, a textile hanging or acoustic panels on the tall stair wall. Solid bedroom doors closing onto a seal do more than any fabric. In a rental duplex where different guests share the house, this is worth getting right before the first booking.
Put the rug where the feet are, which is upstairs. A rug downstairs quietens the room it is in, not the room above.
Heat on the upper floor
The upper floor of a duplex takes heat from two directions. The roof slab absorbs sun all day and gives it back into the bedrooms through the evening, and warm air from the lower floor rises up the open stairwell. The India Meteorological Department puts mean daily maximums in Goa at about 33°C in April and May, the hottest months, and an upstairs bedroom under a sunlit slab is often the warmest room in the house by evening.
The building fabric matters most here: roof insulation, a reflective roof coating and shade over the upper windows. Those are jobs for a builder or architect rather than for us. Where soft furnishings come in is the glass. The US Department of Energy's Building America guidance, published through the Pacific Northwest National Laboratory, points out that exterior shades block sunlight before it passes through the window, which makes them typically more effective against heat gain than interior ones. Where exterior shade is not possible, interior treatments still help: DOE field studies cited in the same guidance found whole-home summer cooling savings of 15–25% from high-efficiency shades used well.
In practice, every upstairs window needs something that is actually closed in the hottest hours. Honeycomb blinds trap a layer of air in their cells and suit bedrooms. Blackout curtains with a pale backing reflect some heat back through the glass and give the dark a west-facing bedroom needs for an afternoon sleep. A light-coloured lining on every upstairs curtain is a small decision that helps across a whole elevation.
Ventilation finishes the job. A high-level window or vent on the upper landing lets the warm air that collects at the top of the stair escape, and a ceiling fan there keeps it moving. Any treatment on those high windows must still let them open; a blind that blocks the only high vent defeats its purpose.
Motorising the windows nobody can reach
Almost every duplex has at least one window that cannot be reached from the floor: the stair window above the flight, a clerestory over the gallery, or the upper half of a double-height glass wall. Operating these by hand means a ladder on a staircase, which is unsafe, or a long pole, which is awkward. The usual result is a blind left in one position for years.
Motorised curtains and blinds solve this, and in a duplex they can be grouped: one switch at the foot of the stair that closes every high window at dusk, or a timer that lowers the west-facing blinds before the afternoon sun arrives. Our guide to double-height and unreachable windows covers track loading and fixings; for a duplex, the points to settle early are power at the head of each window, access for maintenance and behaviour during a power cut.
Power cuts are a real consideration in Goa, especially during monsoon storms. Battery motors that are recharged periodically, or mains motors that can be moved by hand when the supply fails, keep high windows usable. A blind stuck down during a cut is an inconvenience; one stuck up on a west-facing stair window in May means a hot stairwell all afternoon.
Fabric follows from height. Anything rarely taken down should resist fading and shed dust, which usually means a solution-dyed or polyester blind fabric rather than natural linen. If you want linen on a tall window, accept that it will need professional cleaning, ideally once a year, and that a motor makes taking it down easier rather than harder.
Linking materials between the two levels
The most convincing duplex interiors carry one or two materials all the way through. Timber is the obvious one: stair treads, handrail, gallery balustrade and furniture on both floors in one family of wood tone. Where the stair is stone or concrete, the link can come from a panel or wall finish that runs up the stair wall and reappears behind the bed upstairs.
Fabric links work the same way. A linen used for living-room curtains can return upstairs as a bedroom Roman blind or a headboard. A rug pattern on the ground floor can be echoed by a narrower runner on the landing. Cushions in the living room and on the gallery seat can share a fabric. These repeats are what make two floors read as one house.
Avoid the opposite error of over-matching. Identical curtains in every room, the same rug on both floors and one feature panel repeated on four walls make a house feel like a show flat. One material carried through, used differently on each floor, is enough. When you are ready to plan it, we can visit the house and look at both floors and the stair together.