 Drapehaus
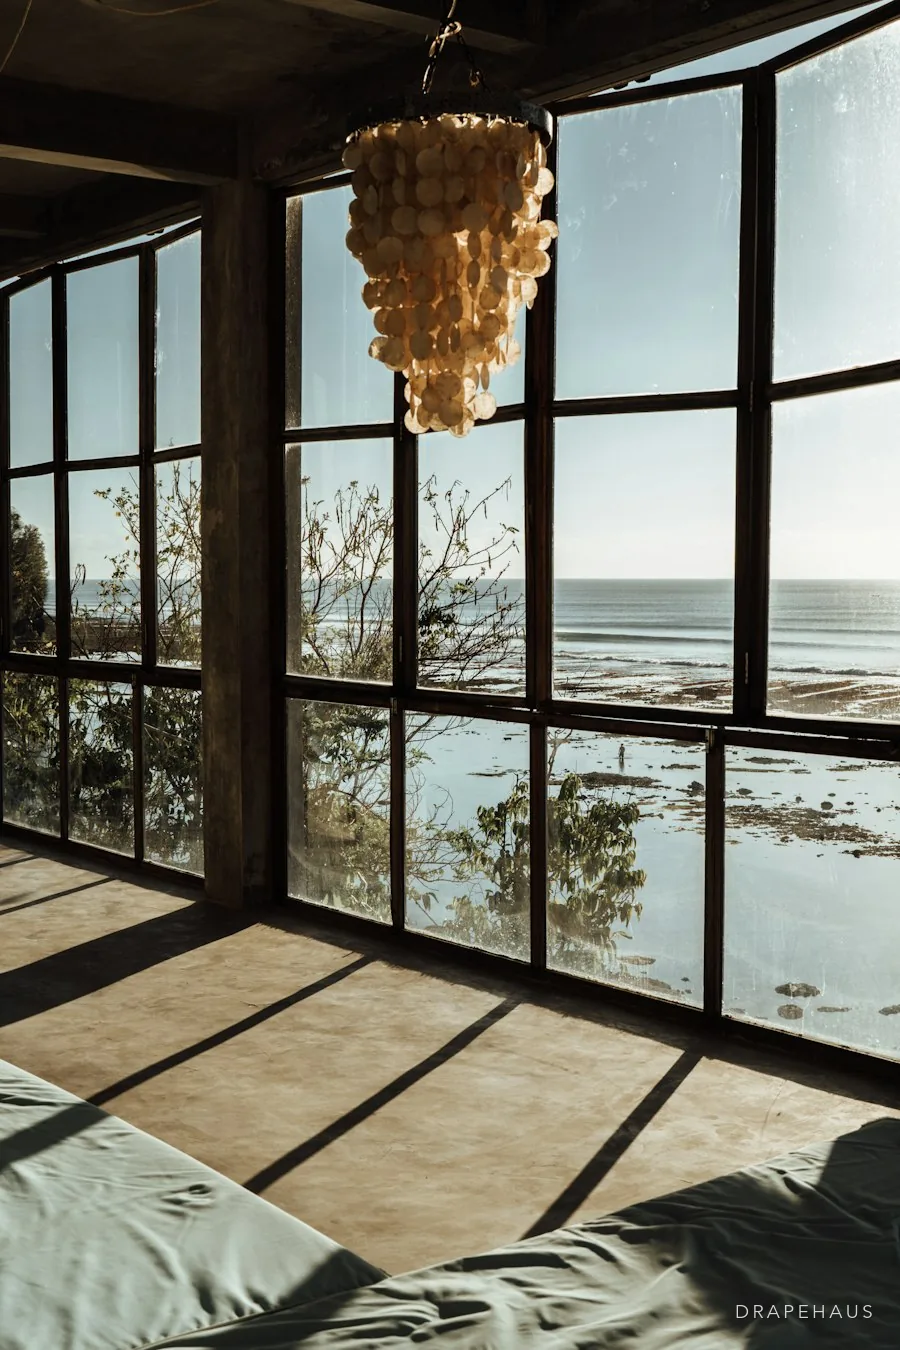
A double height living room is the signature space of the modern Goan villa: a volume rising through two floors, usually with a wall of glass at one end and a gallery or stair along another. It photographs beautifully when empty. Furnished and lived in, it raises problems a normal room does not — heat collecting under the ceiling, sound bouncing between hard parallel surfaces, lighting that leaves the upper half in gloom, and furniture that looks like doll's-house pieces against the height.
None of those problems is a reason to avoid the room. They are reasons to design the whole volume rather than just the floor. The upper half of a double-height space needs as much thought as the seating plan, because that is where the heat, the echo and most of the glass are.
This piece deals with the room as a whole. The specific engineering of tall windows — track loading, fixings, access — is covered in our guide to double-height and unreachable windows, and we will not repeat it here.
Scale: making a high ceiling living room feel inhabited
The commonest mistake is to furnish a double-height room at single-storey scale. A standard three-seater and a pair of armchairs, set in the middle of a large floor under seven metres of air, read as small and exposed. The room does not need bigger furniture so much as a lower, more defined zone: a large rug that anchors the seating, a lower pendant or cluster of lights that creates a visual ceiling above it, and one or two tall elements — a bookcase, a tall plant, a screen — that bridge the gap between furniture height and wall height.
Horizontal lines help. A gallery rail, a picture ledge, a change of wall finish at first-floor level or a long curtain heading all break the height into readable bands. Without them the eye slides straight up to the ceiling and the room feels like an atrium rather than a place to sit. It is also worth accepting that the room will have two moods. In daylight the height is the point. In the evening, with light concentrated low, it can feel as intimate as any smaller room — provided the lighting has been planned to allow it.
Heat in a double height living room
Warm air rises, and in a double-height room it has a long way to go. The upper half of the volume collects heat through the day, particularly where there is high-level glazing, and the air-conditioning or fans at floor level end up fighting a warm layer that sits above them. In Goa's April and May, when Panjim's mean maximum reaches 33.6°C, the difference between the floor and the gallery can be felt on the stairs.
The glass does most of the damage. The US Department of Energy estimates that around 76% of the sunlight falling on standard double-pane windows enters as heat. Exterior shade is the best answer where the architecture allows it; inside, a properly fitted treatment still makes a difference, and DOE figures show medium-coloured drapes with white backings reducing heat gain by about a third. Field studies summarised by PNNL found 15–25% whole-home summer cooling savings from high-efficiency shades used well — the operative words being used well. Moving the air matters as much as blocking the sun. A large, slow ceiling fan high in the volume, or high-level openable windows, lets the warm layer escape or mix. Where there is a gallery, a return air path at the upper level stops the heat pooling there.
Planning something like this?
We visit homes across North and South Goa, measure on site, and bring samples to see in your own light.
Acoustics: taming the echo
Double-height rooms in Goa tend to be built from exactly the materials that reflect sound: polished stone or tiled floors, plastered walls, large glass panes, a concrete or timber ceiling. Voices carry, footsteps ring, and a dinner for ten becomes tiring. The height makes it worse, because there is simply more hard surface for sound to travel between. A ceiling fan high in the volume adds its own hum to the mix.
Soft furnishing is the practical cure, and it does not need to be heavy-handed. A large rug under the seating, full-height curtains on the glass wall, upholstered seating rather than cane or leather throughout, and one soft surface high up — a textile hanging, a large acoustic panel behind art, or lined curtains on the gallery glazing — will change the room noticeably. Books and open shelving help too. Curtains on a tall glass wall do double duty here. Lined, generously gathered fabric absorbs sound far better than a flat blind, and it softens the hardest surface in the room. It is one of the few cases where the case for curtains over blinds is acoustic rather than aesthetic.
Lighting layers and the art wall
A double-height room needs at least three layers of light. The first is low and warm: table and floor lamps around the seating, which is what makes the room feel inhabited in the evening. The second is a feature at middle height — a pendant or chandelier brought down to hang in the volume rather than tight to the ceiling. The third lights the height itself: wall washers or uplighters that show the texture of the upper walls so they do not disappear into darkness.
The tall, unbroken wall that most of these rooms have is the natural place for a single large work or a considered group. Hang it lower than instinct suggests, with the centre closer to eye level than to the middle of the wall, and light it from the ceiling or a picture rail. Keep art off the wall that takes direct afternoon sun; UV and heat through glass will fade works on paper and textiles. Plan the high-level fixing points and power at construction, including for pendants, picture rails and any motorised treatment. Retrofitting a chandelier hook seven metres up is a scaffold job.
Curtain tracks and motorisation in the tall room
Full-height curtains on a double-height glass wall are the single biggest soft-furnishing decision in the room. Visually they give the glazing a frame; practically they control glare, heat, privacy at night and echo. They only work if they are operated, and on a drop of five metres or more that means motorisation. A manual curtain that needs a pole or a ladder will be drawn once and left.
The design decisions to make early are the track position — ideally recessed into a ceiling pocket so the curtain falls from the very top — the stacking space either side of the glass, and power at the head of the window. Our page on motorised window treatments explains the options, and the note on motorised curtains for villas covers control, scheduling and what happens during a power cut. Fabric choice follows from the height. Anything that high will not be taken down often, so it should resist fading and tolerate dust. A lined, solution-dyed fabric or a good polyester blend usually outlasts a natural linen in that position, however well the linen looks on the first day.
If it cannot be reached, it must be motorised; if it cannot be motorised, reconsider whether it should be there.