 Drape Haus
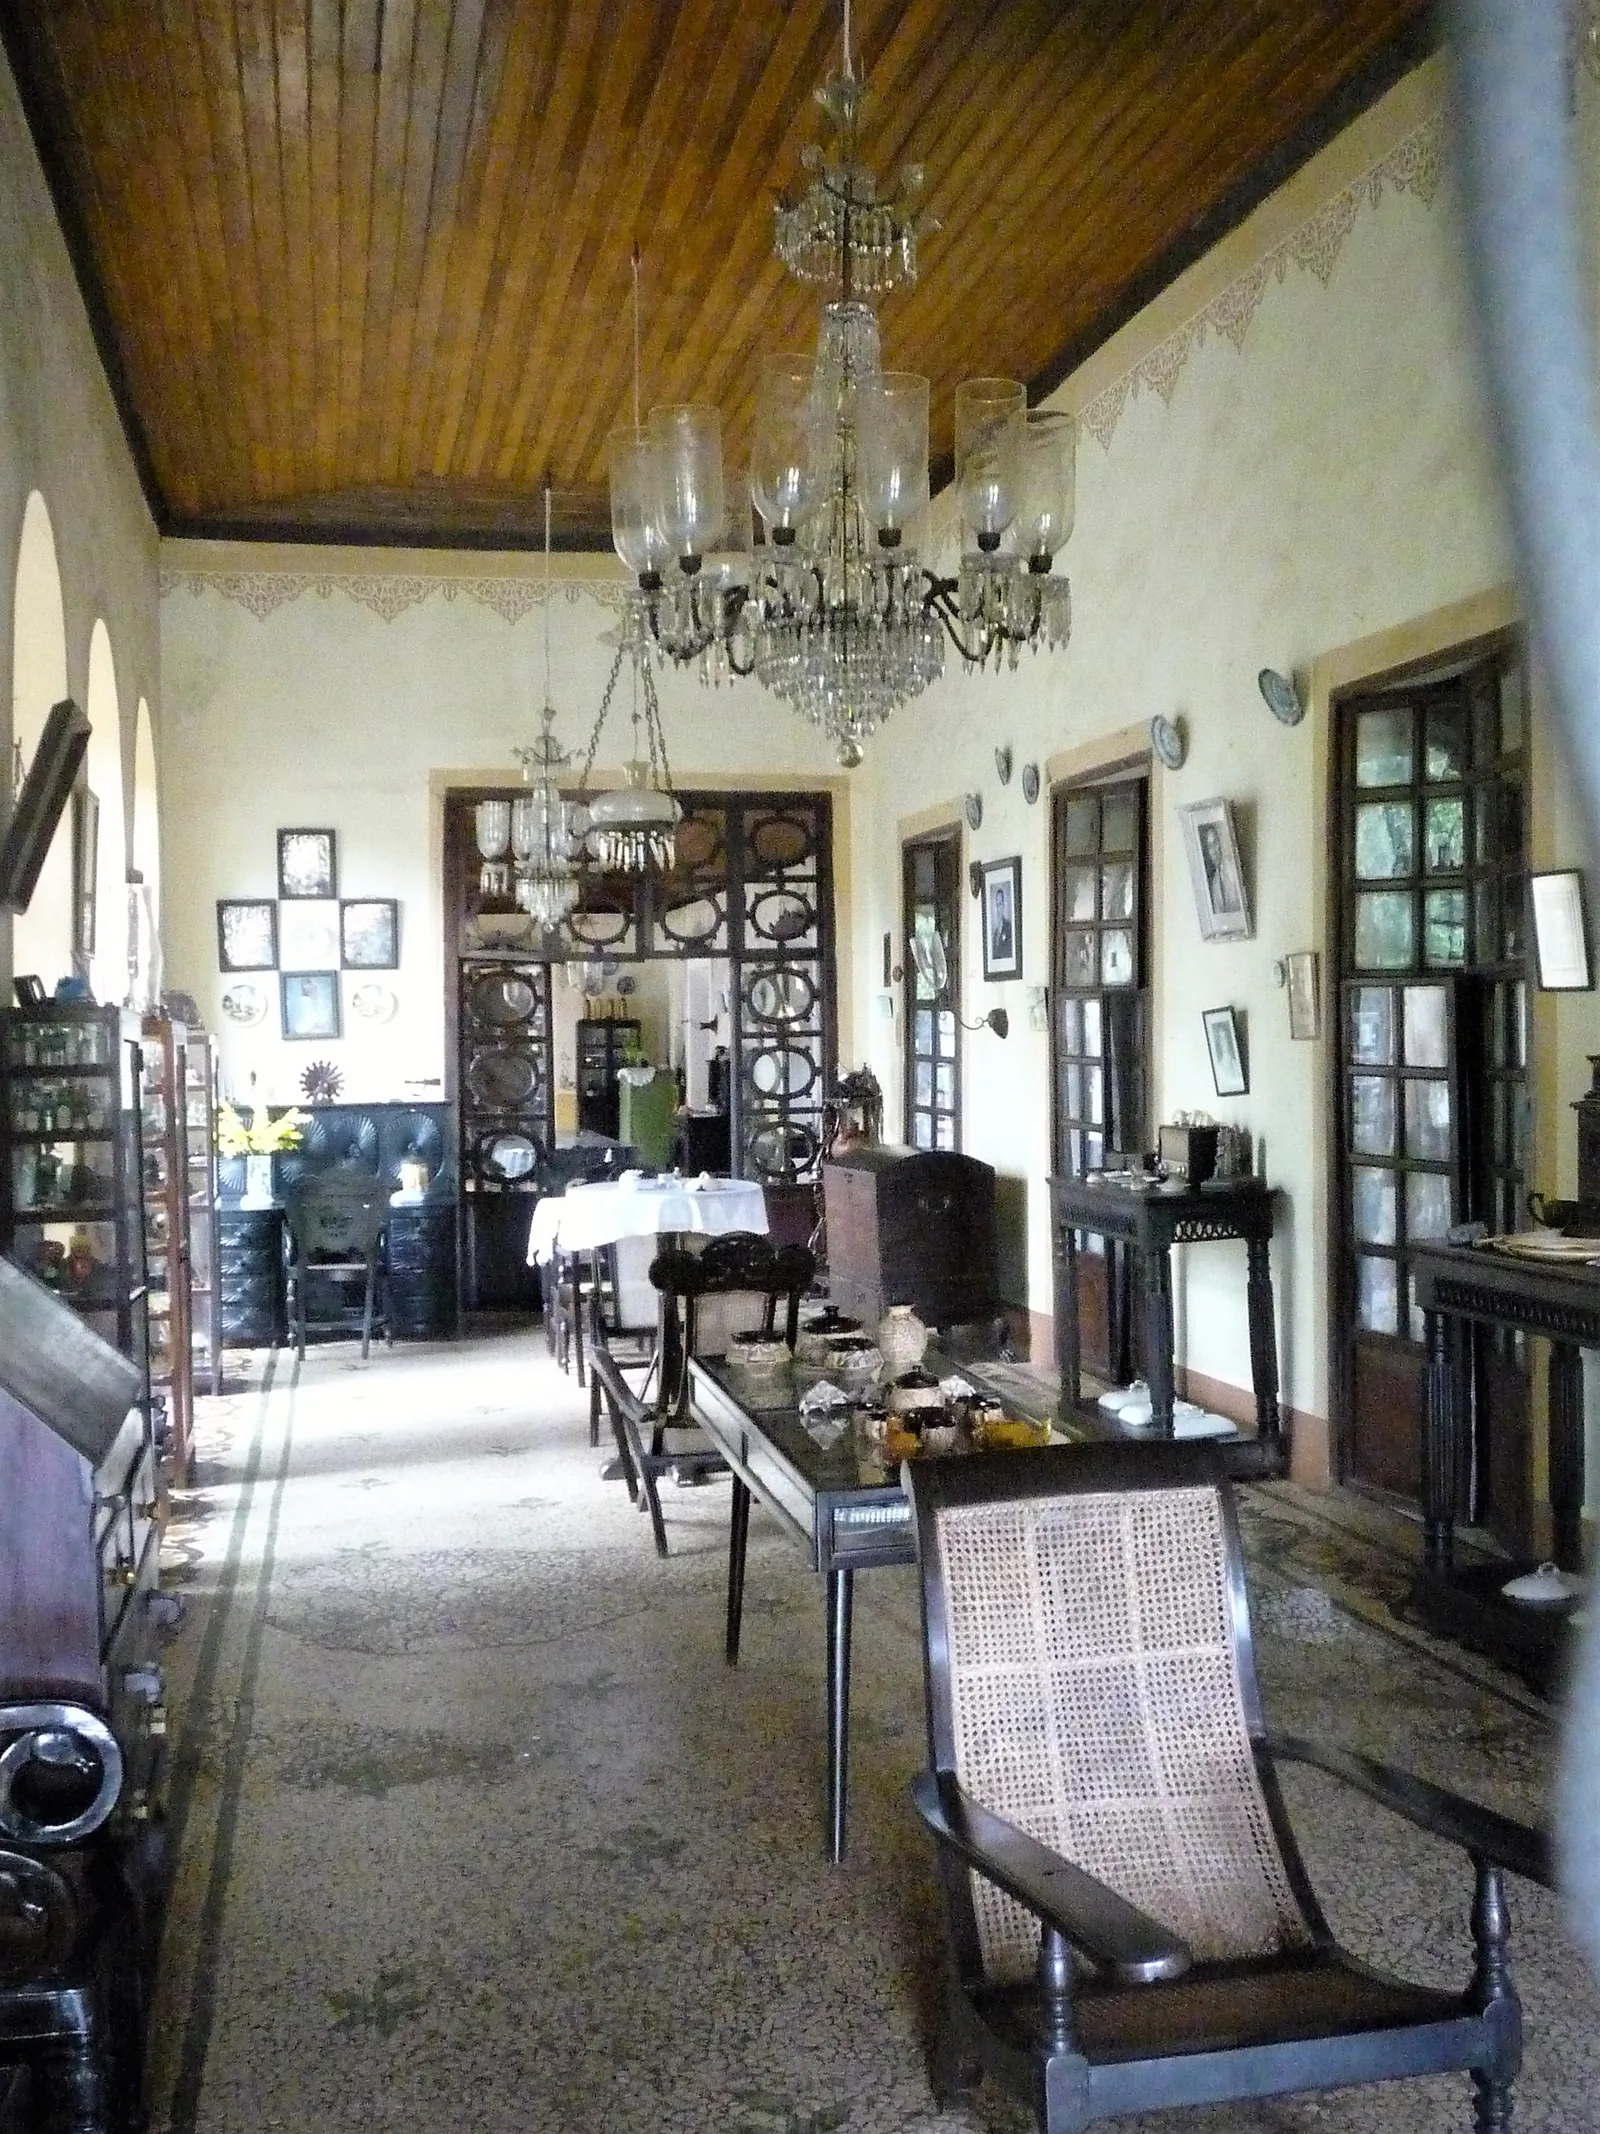
Wooden ceiling design in Goa did not start as decoration. In the old houses, a ceiling of timber boards sits below a pitched roof of clay tiles on wooden rafters, and it closes off the underside of that roof from the rooms. It keeps out the dust and grit that sift between tiles, slows the heat coming off a sun-baked roof, hides the rafters and wiring, and gives the tall rooms a warm, finished top. Many owners only notice it when something goes wrong: a brown stain after the first heavy rain, a board that has dropped, or a fine trickle of powder on the floor every morning.
This guide is for people who own, are buying, or are restoring an old Goan house and want to know what to do with the ceiling. It explains how these ceilings are usually built, how to tell the common faults apart, and the real trade-offs between repairing the old timber, replacing it like for like, and switching to PVC or gypsum. It also covers heat under the tiles and how to fix curtain tracks and lights into a timber ceiling so they stay up.
We are a soft-furnishing studio, not carpenters or pest-control specialists. We spend a lot of time on ladders in these rooms, though, because a ceiling-fixed curtain track is often the kindest way to dress a tall window in an old house. Structural repairs and termite treatment belong with a carpenter, a structural engineer and a pest-control professional. What follows is what an owner should understand before calling them.
Why old Goan houses have wooden ceilings
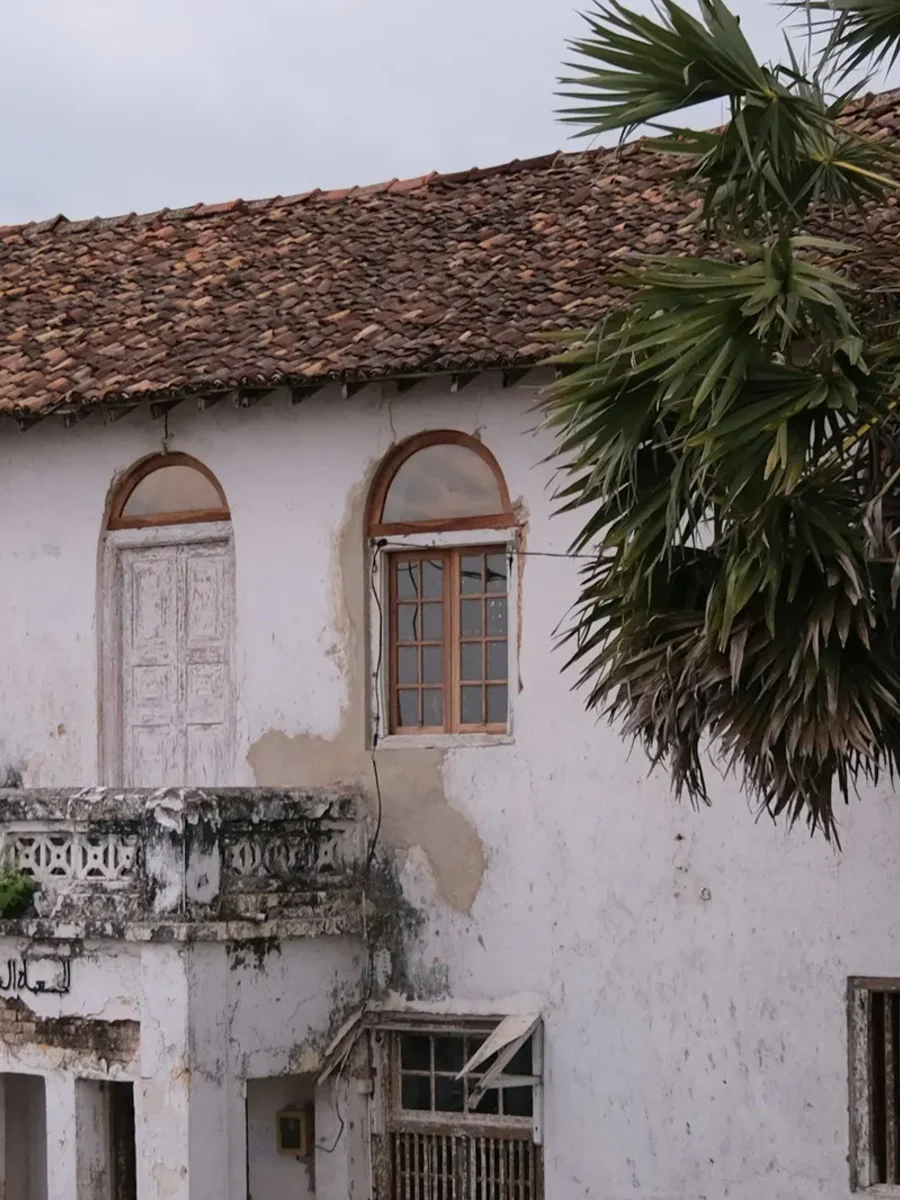
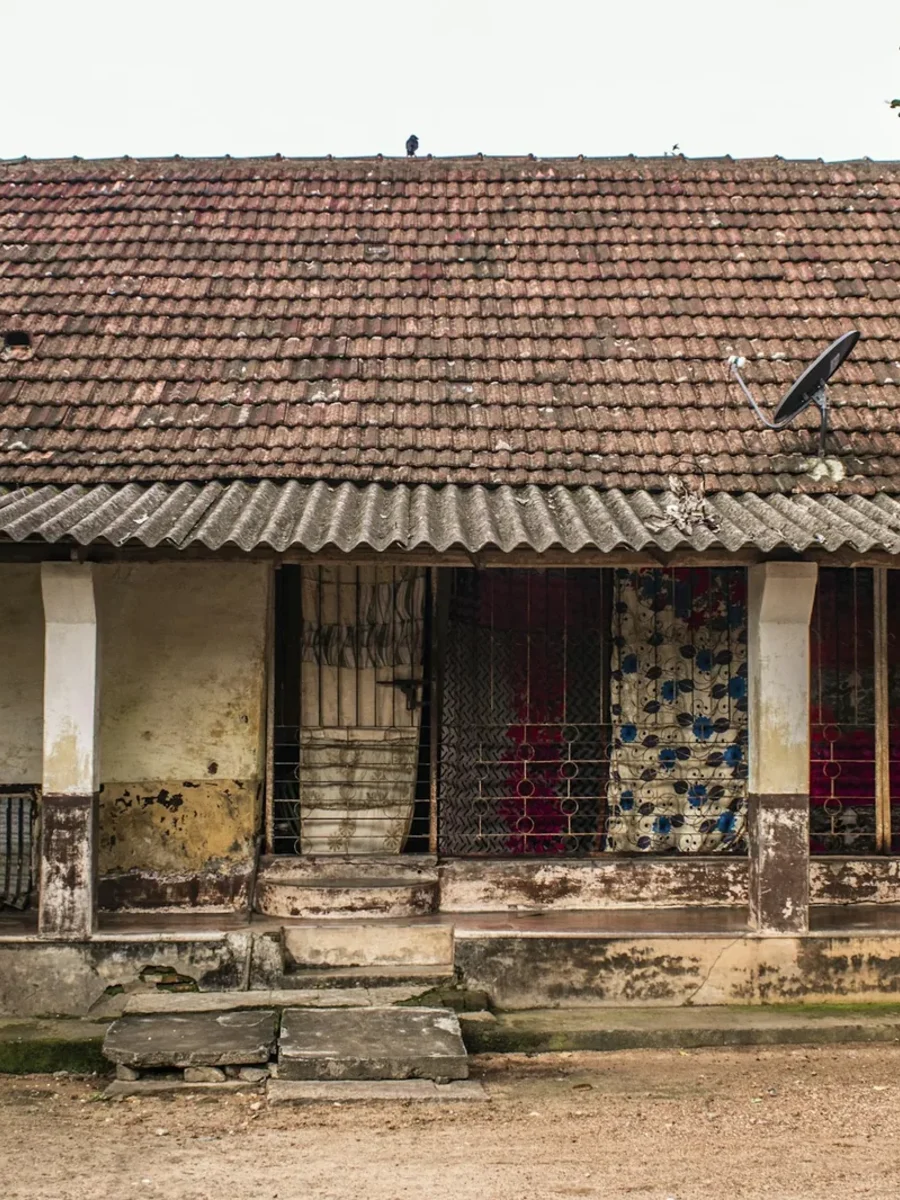
Start with the roof. Traditional Goan roofs were framed mostly in local timber, with the local matti wood commonly used for rafters, under sloping roofs of terracotta Mangalore tiles, as an essay on Goa's vanishing architecture in the journal Question of Cities describes. A tiled roof is excellent at throwing off heavy rain fast and at letting heat escape through its many joints. It is not a sealed surface. Wind lifts dust and debris between the tiles, small animals and insects get into the roof space, and in a strong monsoon squall a little water can be driven past a cracked or slipped tile.
A timber ceiling below the rafters solves several of those problems at once. It stops dust and debris falling into the rooms. It creates a layer of still air between the hot tiles and the living space, which helps on the hottest days: May is Panjim's hottest month, with a mean maximum of 33.6°C according to the India Meteorological Department. It hides the roof structure and any services run above it. And it gives a finished, warm-coloured surface that suits rooms built tall for ventilation.
The result is that a timber ceiling is as much a working part of the house as the shutters or the eaves. Taking it away, or replacing it with something that behaves differently, changes how the room handles dust, heat and leaks. That is worth keeping in mind before any decision about wooden ceiling design in an old house, whether you are restoring the original or designing a new room in the same spirit. Our field guide to Goan architecture puts the ceiling in the context of the rest of the house.
Plank ceilings, false ceilings and open rafters
Not every old house has the same arrangement, and it helps to know which one you are looking at before deciding anything. Look up with a strong torch, and if there is a hatch or a gap at the wall, look into the void above. Note which way the boards run, what they are fixed to, whether the joints are tongued, lapped or simply butted, and whether there is a separate set of ceiling joists or the boards are nailed straight to the underside of the roof timbers.
Some rooms, especially kitchens, store rooms and later additions, were never ceiled at all, and you see the rafters and tile battens directly. Others have a flat or gently coved ceiling of boards on their own joists, hung below the roof, with a void between. A third common arrangement is boards fixed to the underside of the rafters, following the slope of the roof. Each behaves differently when it fails and each takes fixings differently, which matters later for curtain tracks and lights.
| Arrangement | What you see | What to check first |
|---|---|---|
| Flat boarded ceiling on its own joists | Level ceiling with a void above; sometimes a cornice or moulding at the wall | Sag between joists, condition of joist ends at the walls, debris load in the void |
| Boards fixed under the rafters | Ceiling follows the roof slope; no separate void | Leak stains along the slope, nail rust, gaps opening between boards |
| Open rafters, no ceiling | Rafters, battens and tile undersides visible | Daylight through tiles, dust fall, condition of battens and rafter feet |
| Later replacement ceiling | Plywood, hardboard, PVC or gypsum where timber once was | What was removed, how it is hung, whether it hides old leak or termite damage |
Planning something like this?
We visit homes across North and South Goa, measure on site, and bring samples to see in your own light.
Reading the damage: termites, borer, sag, stains and dust
Most failures in timber ceilings come from one of five causes, and they look different once you know what to look for. Getting the cause right matters, because each one has a different fix and painting over any of them only hides the evidence.
Termites are the most serious and the least visible. The US Environmental Protection Agency notes that termites rarely come out into the open; most people only find them when they see a swarm or come across damage. The EPA's simple test is to probe exposed wood with a flathead screwdriver and feel for hollow spots. In a ceiling, look for earthen tracks running up walls to the wall plate, and boards that sound papery when tapped. Our guide to termites and timber covers the signs in more detail.
Wood-boring beetles leave a different signature: neat round exit holes and fine powder. Penn State Extension describes powderpost beetle holes of about 1/16 to 1/8 inch, roughly 1.5 to 3 mm, with a fine powder-like dust. The University of Kentucky's entomologists add two useful points. Powder the colour of freshly sawn wood usually means the infestation is active, while older powder may mean it has died out. And one group, the anobiid beetles, can seriously damage beams and joists, but its larvae need wood with a moisture content of roughly 13 to 30%, which is why infestations follow damp. A ceiling with borer under a leaking valley is a roof problem first.
- Sagging boards between supports: usually old nails rusted through, boards shrunk away from their fixings, or a joist end decayed where it sits in a damp wall.
- Brown tide-marked stains: water from above, from a slipped tile, a failed valley or ridge, or condensation on a metal sheet laid over the tiles.
- Dust or grit falling through gaps: boards that have shrunk, or debris building up in the void and spilling at the edges.
- Small round holes with fine powder: wood-boring beetles; check whether the powder is fresh or old.
- Hollow, papery boards and earthen tracks: termites; call a pest-control professional before any repair.
Find the cause before you fix the ceiling. A new board under an old roof leak is a stain waiting to happen.
Restore, replace like for like, or switch to PVC or gypsum
Once the roof is sound and any insects have been dealt with, there are three broad paths. The first is repair: re-fixing loose boards with non-corroding fixings, piecing in new timber where boards are rotten, replacing failed joist ends, and refinishing. The Society for the Protection of Ancient Buildings argues that repair is generally better than replacement because decay is rarely uniform, and its example of an old window with a fifth of new timber being better than an entirely new one applies just as well to a ceiling. Most old ceilings fail in patches near leaks and walls, not everywhere.
The second path is replacing like for like: a new timber ceiling in the same pattern. This makes sense where most boards are lost to termites or rot. Species matters here. One widely used timber reference rates teak heartwood as very durable and resistant to termites, though only moderately resistant to powderpost beetles, which is a reminder that a durable species still needs a dry roof. Whatever timber is chosen, ask that it is well seasoned and treated before it goes up, and that the void is cleaned out first.
The third path is a different material, usually PVC panels or gypsum board. Both go up quickly and give a clean finish. Both have drawbacks in an old Goan house. Gypsum board is porous; the EPA lists the back of gypsum board and the top side of ceiling tiles among the places mould hides, especially where a roof leaks, and notes that porous materials may have to be thrown away once mouldy. PVC does not mind water, but a slow leak can sit on top of it unseen for a long time, and it looks and sounds quite different from timber in a tall heritage room. Neither can be repaired a board at a time in the way timber can.
| Option | Strengths | Weaknesses in an old house |
|---|---|---|
| Repair existing timber | Keeps original character; patch repairs where needed; fixings straightforward | Needs a skilled carpenter; colour matching new and old boards; roof must be sound first |
| New timber, like for like | Right look and behaviour; takes fixings well; repairable later | Timber quality and seasoning matter; termite risk if the roof void stays damp |
| Gypsum board | Smooth, quick, easy to paint; takes recessed lights | Porous; damaged by leaks and can hide mould; heavy; changes the room's character |
| PVC panels | Water-resistant; light; easy to clean | Can hide slow leaks; looks modern in a heritage room; fixings need care |
Heat under the tiles and simple insulation above a wooden ceiling
On a still afternoon in April or May, the underside of a tiled roof can be much hotter than the room below, and a thin ceiling will pass some of that heat on. The ceiling void is the obvious place to slow it down, and there are modest, reversible ways to do so. The first is simply to keep the void clean: decades of debris on top of the boards add weight and hold moisture, and clearing them is often the most useful thing an owner can do.
The next step up is a layer laid above the boards or fixed under the rafters. A reflective foil layer under the tiles reflects some of the radiant heat back before it reaches the ceiling; an insulating layer laid on top of the ceiling boards slows what does get through. Either needs careful thought in Goa. Any layer that stops the void from drying out after a leak can trap moisture against the timber, which is exactly the condition beetles and fungi like. Insulation also hides the top of the boards, so termite tracks and leak stains go unseen. Choose materials that tolerate damp, keep an inspection route, and make sure the roof is watertight first.
Ventilation helps as much as insulation. Air that can move through the void, at the eaves and near the ridge, carries heat and moisture away. Many old houses also rely on tall windows and through-draughts to cool the rooms below, so do not block high vents or louvres without understanding what they do. Inside the room, light-coloured, lined curtains on the sunniest windows take further load off; our guide to heat gain explains how window treatments fit into keeping a room cool.
Never cover the top of a timber ceiling with anything that traps water. A dry void is the best protection the boards have.
Fixing curtain tracks and lights into a timber ceiling
A ceiling-fixed track suits old Goan rooms well. It avoids drilling soft laterite or lime plaster beside the window, lets curtains fall from the full height of the room, and covers the whole opening, including the tops of tall shutters. But a curtain puts a repeated sideways and downward pull on its fixings every time it is drawn, and a heavy lined curtain on a long track is a real load. Screwing a track only into thin ceiling boards is the commonest way to end up with a track hanging at one end.
The safe approach is to fix into something solid. Where a ceiling joist runs across the track line, fix into it. Where the joists run the same way as the track, or the boards are fixed straight under the rafters, a continuous timber batten fixed above or below the boards along the whole track line spreads the load. For motorised curtains, which pull harder and more often than hands do, solid fixing along the entire length is not optional. Our ceiling curtain tracks are chosen for exactly these rooms, and we check what is above the boards before we drill.
Lights follow the same rule. A heavy chandelier or ceiling fan must hang from a joist or a purpose-fitted timber, never from the boards. Recessed downlights mean cutting holes in old boards, which is hard to reverse and changes the look of the room. Pendants, wall lights and lamps usually suit a heritage room better. If a carpenter is already repairing the ceiling, that is the moment to add battens where tracks and fans will go, so the work happens once.
Wooden ceiling design for new rooms in the old spirit
Many people searching for wooden ceiling design are not restoring anything. They are building a new house or flat in Goa and want the warmth of the old rooms. The lessons of the old ceilings still apply. Timber suits a sloping ceiling under a tiled roof best, where the boards follow the pitch and make the room feel taller. Under a flat concrete slab, a timber ceiling is a lining rather than a working layer, and it needs its own ventilation and access so damp and insects do not get established above it unseen.
Board direction changes how a room reads. Boards running away from the main window draw the eye towards the view; boards running across a long room make it feel wider. Exposed beams or a simple cornice give a strong line to hang curtains from. Colour does as much as pattern: a dark polished ceiling in a low room presses down, while a pale or limewashed ceiling lifts. In Goa, think about cleaning too. Deep mouldings and grooves collect dust and, in the monsoon, mould; a simpler profile is easier to keep.
Plan for windows at the same time as the ceiling. If curtains will hang from the ceiling, mark the track lines and fit solid battens before the boards close. If a tall window will have motorised curtains, run the power to a point above it now. And choose window treatments that sit comfortably under timber: linen and cotton curtains, or wooden or bamboo blinds, tend to belong with a timber ceiling better than shiny synthetics. Our curtains for Goan houses page shows what works in these rooms, and when you are ready, we can visit to measure for ceiling-mounted tracks.