 Drape Haus
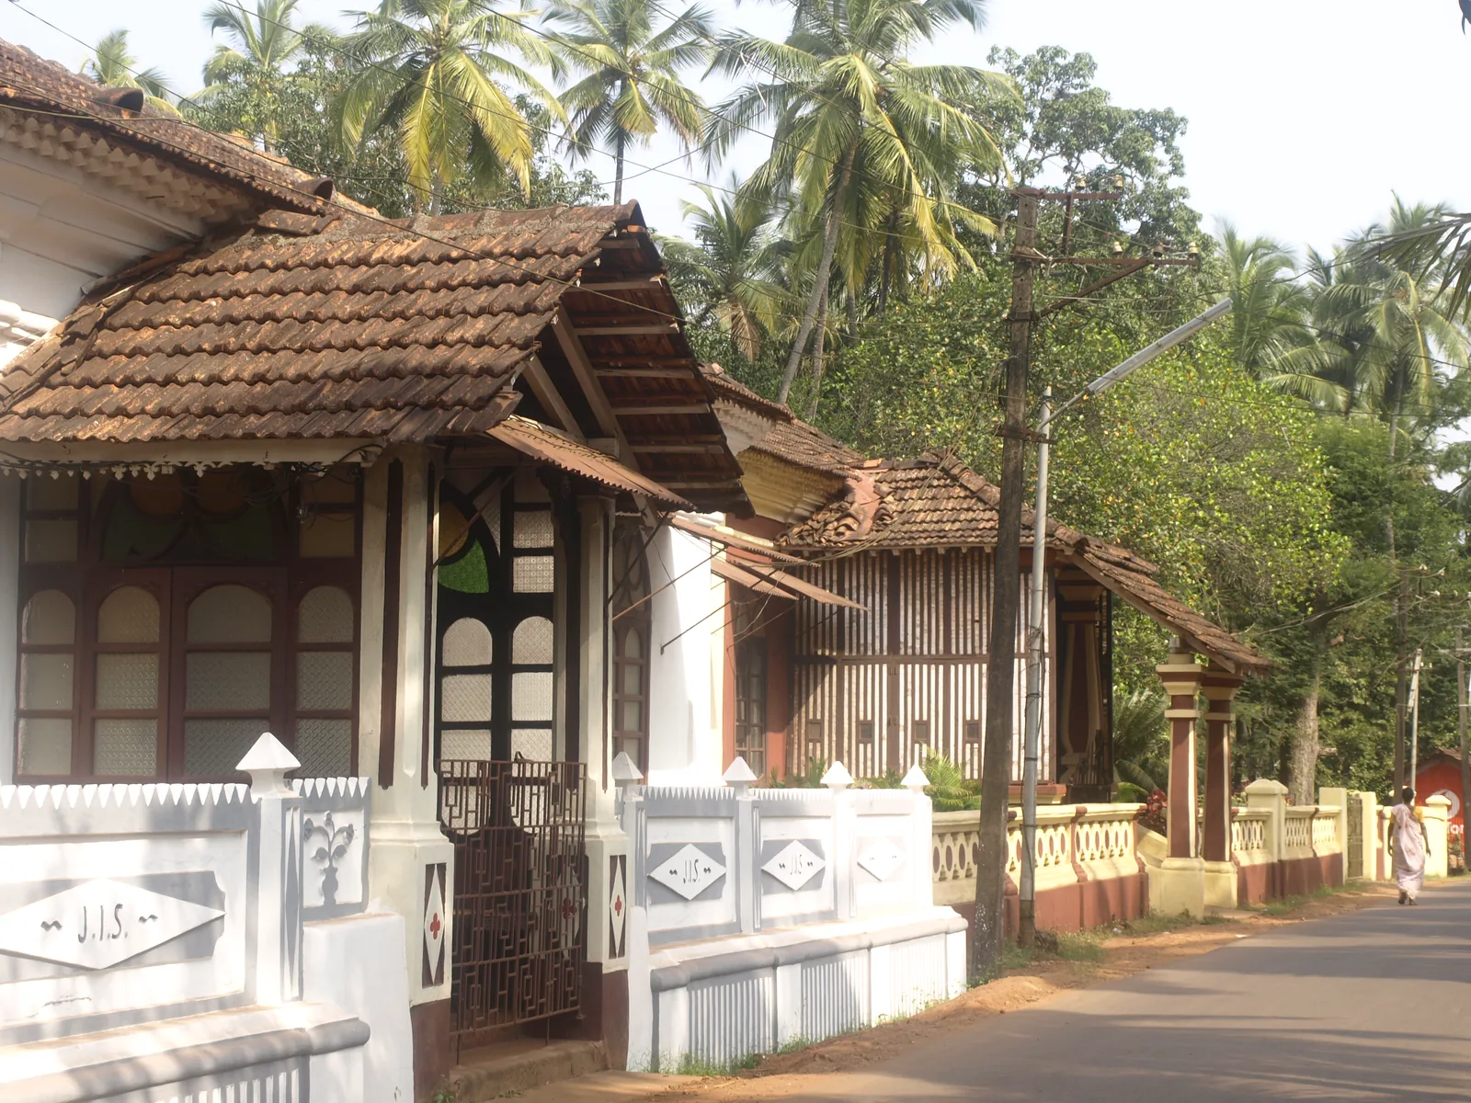
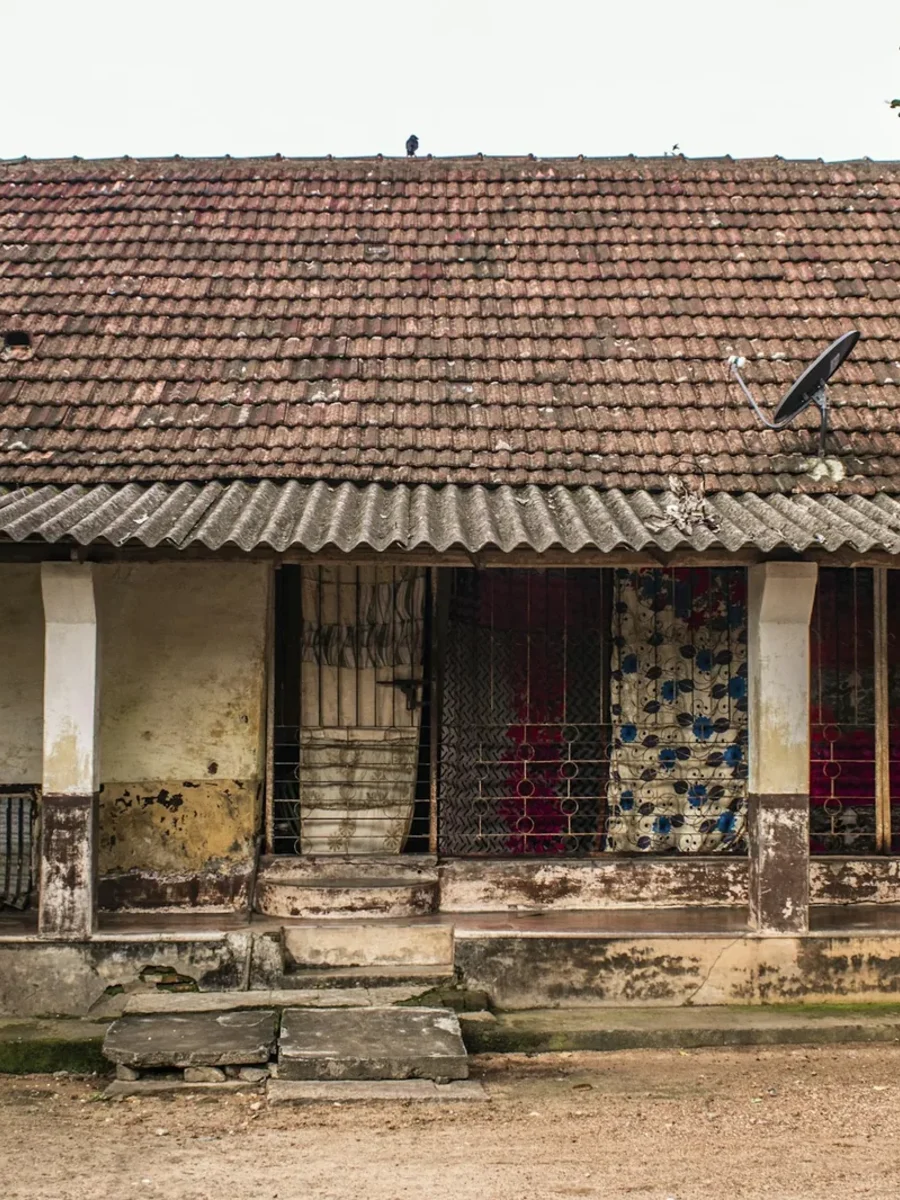
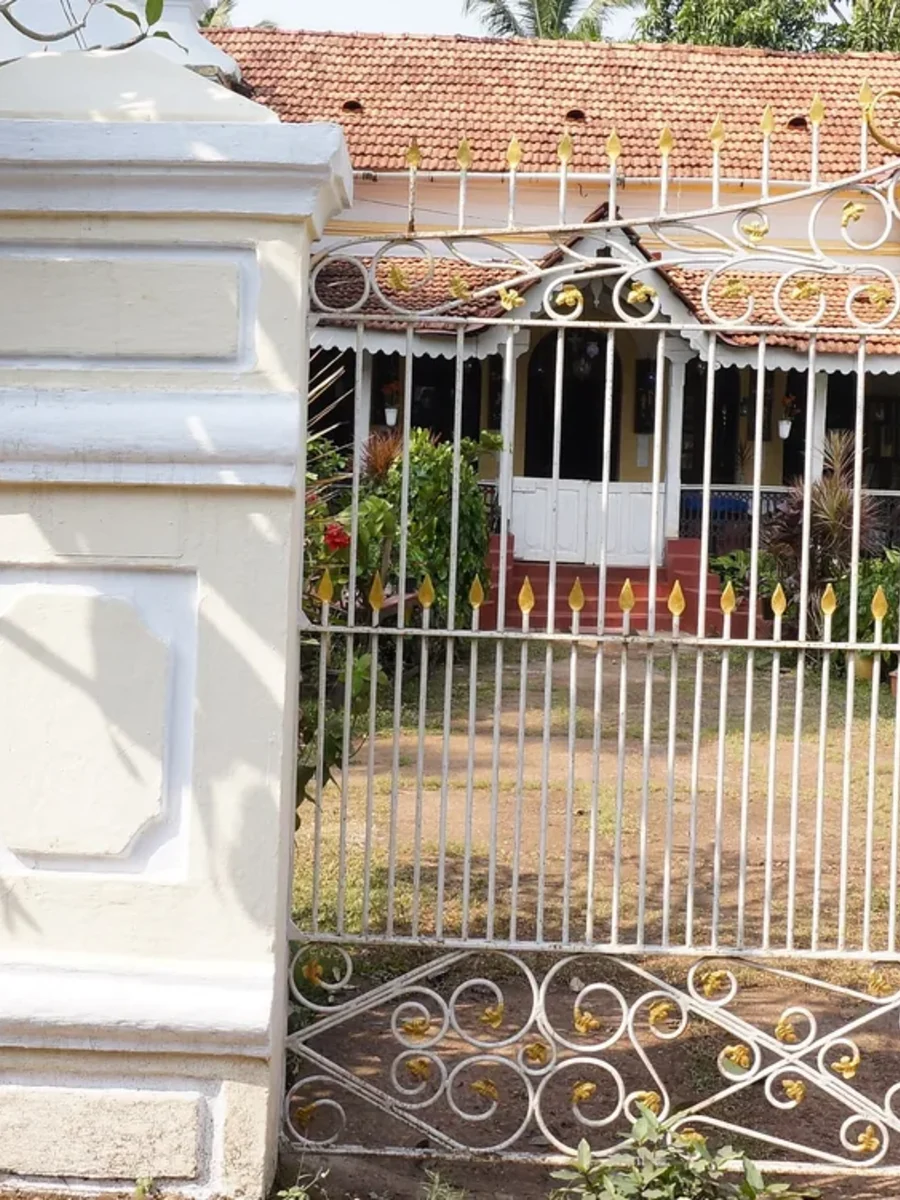
Most writing about Goan houses is about the big ones: the mansions of Chandor and Loutolim, the double-storey town houses of Panjim. The ordinary village house gets less attention, yet it is the house most Goans grew up in. It is a single storey of mud or laterite, plastered and painted, under a pitched roof of clay tiles, with a porch at the front, a hall, a few rooms, a kitchen at the back and a yard with a well.
That simplicity is its strength. A village house is small enough to keep cool with moving air, built from materials that came out of the ground nearby, and laid out around the way a family actually lived: receiving people at the front, working at the back. It is also a house with particular weaknesses in a Goan monsoon, chiefly water, termites and insects.
This guide walks through the typical plan, the materials and how each one ages, the problems older village homes tend to have, and the changes that make one comfortable to live in now, whether as a family home, a second home or a small homestay. For window dressing in detail, our guide to the village house goes room by room.
What makes a village house different from a mansion
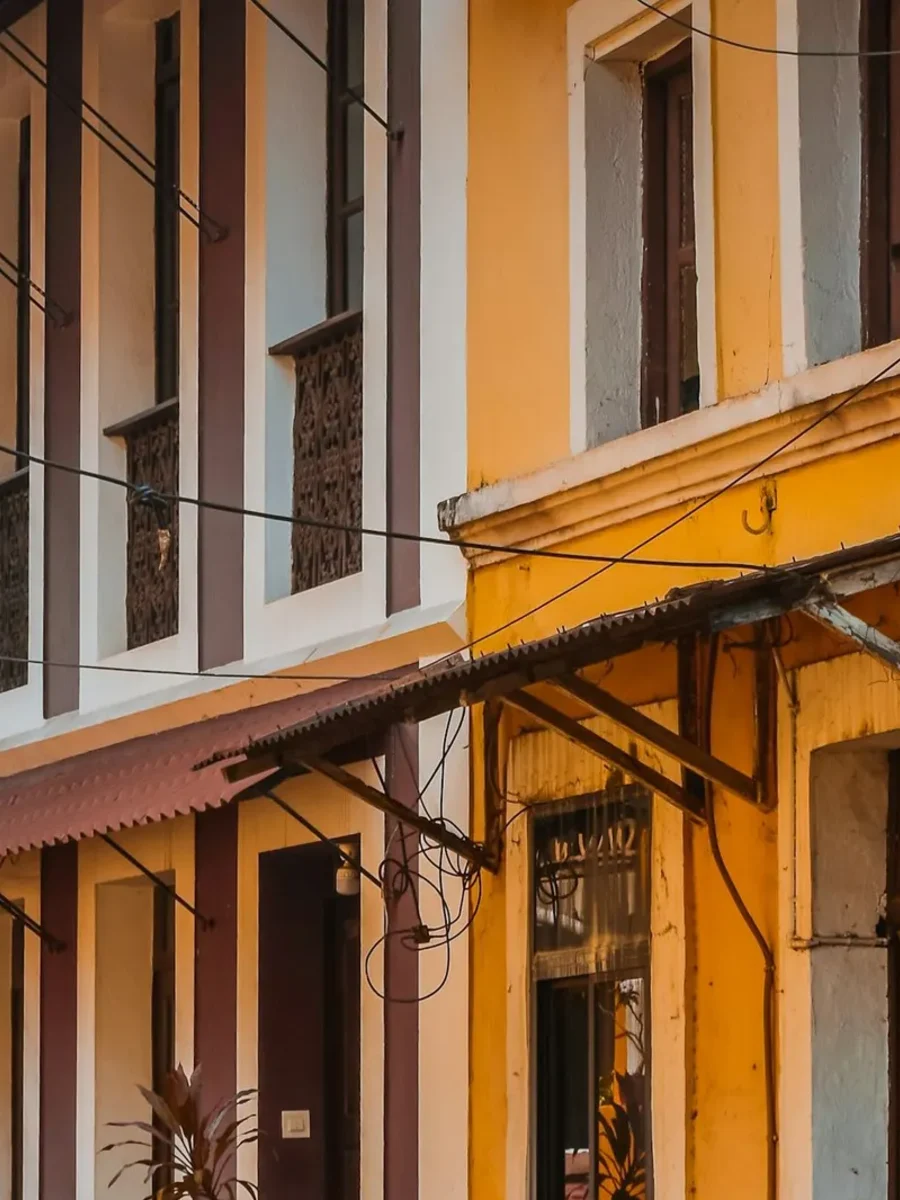
The difference is mostly scale and money, not idea. The same materials and the same climate logic run through both: thick walls, a raised floor, deep eaves, a steep tiled roof. What the village house lacks is the long street facade, the sequence of formal reception rooms and the imported finishes. Its rooms are fewer and smaller, its windows are smaller and often set deep in the wall, and its ornament, if it has any, is concentrated on the porch and the front door.
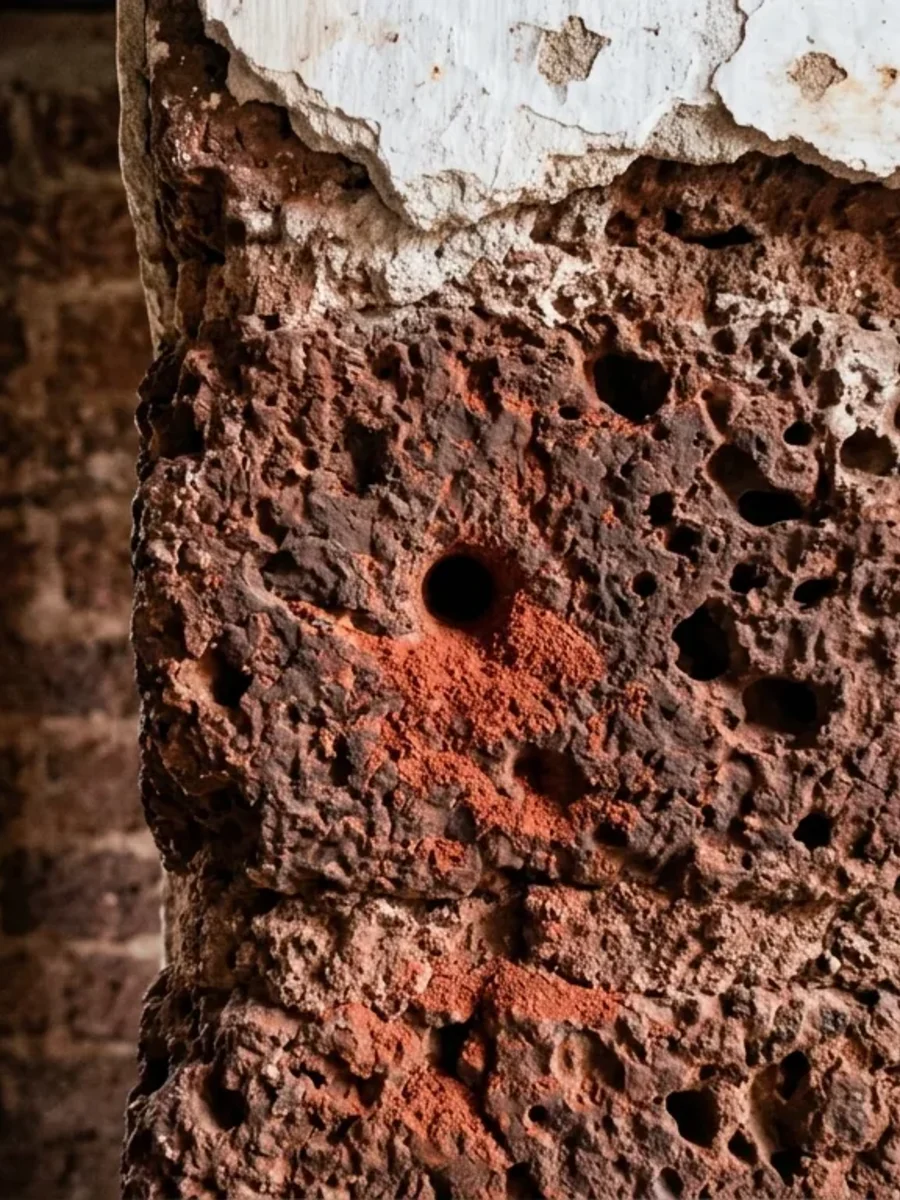
Older village houses were often built of earth. Writing on the loss of the porch from Goan architecture, a Goan architect describes traditional construction as laterite rubble or stone foundations in mud mortar, carrying walls of laterite masonry or taipa, which is essentially rammed earth. The mortars themselves were made from local mud with additives such as fermented jaggery and crushed harda seeds soaked in water. Walls were made of mud first and later of laterite, and were usually plastered and then painted.
Hindu and Catholic village houses differ in emphasis. A study of Goan domestic architecture by Trupti Naik of Government Polytechnic Panaji describes the traditional Hindu house as built for a joint family around an internal courtyard, the rajangan, with a tulsi plant at its centre, in mud or laterite under low sloping roofs of Mangalore tile. The backyard held a well and a kitchen garden, the ghorbhat, growing vegetables, fruit and flowers for daily use. Catholic village houses more often turn to the lane, with a porch and a front hall.
The plan, from the lane to the well
Village houses vary, but most follow the same sequence from public to private and from clean to working. Walk through one from the gate and the order is nearly always the same, even when later additions have blurred it. Knowing that order helps when you decide where a bathroom, a guest room or a work-from-home corner can go without fighting the house.
The front is for people. In many Catholic houses the porch is a balcão with built-in seats, which one Goan architect's account calls the sopo; an academic study by Naik describes the padvi or sopo of Hindu houses as the entrance seat that connects inside to outside. Either way, this is where the family sits in the evening and greets passers-by. Behind it the hall is the main room, used for visitors, meals on special days and family gatherings. In larger houses a short passage or a pair of inner rooms leads off it.
The back is for work. Kitchens and service areas sit at the rear of the house, and in many village houses the old firewood kitchen survives as a smoke-darkened room even after a gas stove has moved in. Beyond that is the yard: the well, a washing stone, the kitchen garden, often a store and, in the past, space for animals. In a courtyard house the same functions wrap around the open centre instead.
- Steps and plinth: lift the floor above wet ground and rain splash.
- Front porch with built-in seats: the outdoor living room, shaded by the eaves.
- Hall: the main room, often the only one with any decoration.
- Bedrooms: small, with small windows, opening off the hall or courtyard.
- Kitchen at the rear: once wood-fired, usually the room with the most damp and soot.
- Backyard: well, kitchen garden, washing area and stores.
Planning something like this?
We visit homes across North and South Goa, measure on site, and bring samples to see in your own light.
Materials, and how each one ages
Every material in a village house was chosen because it was local and could be repaired by local hands. Each also has a predictable way of failing, and almost all of those failures begin with water. The table below sets out the main materials, where they appear and what to watch for. It is a guide to what to look at, not a survey; anything structural needs a builder or engineer who knows traditional construction.
The roof deserves a word of history. Mangalore tiles take their name from the town where the Basel Mission set up its first tile-making workshop, at Jeppu, in 1863. As Sahapedia's account explains, the semicircular potter's tile evolved there into a flat, interlocking tile, which became the standard roof across the coast. Many Goan village houses carry these tiles on timber rafters; D'Silva notes local matti wood and mature coconut trunks among the timbers used.
Floors tell you about the age and means of the house. The humblest were burnt earth plastered over with cow dung and hay; better-off houses laid red oxide or patterned tiles, some of them imported from Europe. An earth floor breathes and has to be refinished from time to time; an oxide floor is hard-wearing but shows every movement in the ground beneath it.
| Material | Where you find it | How it ages | What to watch |
|---|---|---|---|
| Mud or rammed earth (taipa) | Walls of older houses | Sound while dry and protected; softens if wet for long | Eaves, gutters and plinth that keep rain off the wall base |
| Laterite blocks | Walls, plinths, compound walls | Hardens in air; porous, so takes up and gives back water | Cement patches and plastic paint that trap moisture |
| Lime plaster and limewash | Wall finish inside and out | Wears back gradually; needs renewing every few years | Blistering where later coatings were applied over it |
| Mangalore clay tiles | Roof | Individual tiles crack or slip; moss in shade | Slipped tiles and blocked valleys before June |
| Local timber | Rafters, doors, windows, ceilings | Strong if dry; termites and rot where damp | Mud tubes, hollow sound, soft ends at wall bearings |
| Earth or red oxide floors | Living rooms and bedrooms | Earth needs refinishing; oxide cracks with movement | Damp patches and cracks that keep returning |
Damp, termites and the monsoon
The India Meteorological Department's climate summary for Goa puts the scale of the problem plainly: about 91% of the state's annual rain falls in the southwest monsoon season from June to September, and morning relative humidity in those months runs at 87–91%. A village house without air conditioning lives in that air for four months. That is not a defect; the house was built for it. But it means anything that stops the walls and roof from shedding water and drying out shows up quickly.
The usual culprits are simple. Slipped or cracked roof tiles let water onto the top of a mud or laterite wall. Ground raised around the house over the years, or a concrete apron poured against the plinth, sends splash and runoff into the wall base. Cement patches and modern emulsion paint stop the wall drying. Our article on living in a laterite house explains why lime, not cement, is the right repair for these walls.
Termites follow damp. Rutgers University's extension guidance lists the signs: earthen mud tubes running up walls and over masonry, a hollow sound when timber is tapped, and winged swarmers. Its prevention advice translates directly to a Goan yard: keep wood at least six inches, about 15 cm, clear of soil, repair leaks promptly, keep gutters working, and stack firewood and other cellulose debris away from the house. Active infestations need a licensed pest-control professional; that is not something to treat from a shop shelf.
Inside, damp shows as musty cupboards, mould on the backs of furniture and spotted fabric. The US Environmental Protection Agency advises keeping indoor humidity below 60%, and drying anything that gets wet within 24 to 48 hours. In an unconditioned village house that is hard to achieve everywhere, so pick one room, usually the main bedroom, and run a dehumidifier there with the windows shut through the wettest weeks.
Keep water off the walls first. Most village-house problems, from flaking plaster to termites, start with rain getting where it should not.
Insects and the evening
A village house is designed to keep its windows open, and a yard with a well, a garden and stored water is good mosquito country. The World Health Organization's guidance on dengue is directly relevant: the mosquitoes that spread it bite during the day, and the measures it recommends include window screens, mosquito nets and covering, emptying and cleaning domestic water storage containers every week. Buckets, drums, flower-pot saucers and coconut shells in the yard all count.
Screens are the change that most improves daily life, because they let the house keep working the way it was designed to, with air moving through. The catch is the windows. Many village houses have iron grilles set into the reveal, inward-opening timber shutters, and frames that are not square. A good net has to be measured to each opening and fixed where it will not stop the shutters closing. Our guide to insects and screens covers the options, and sliding window nets suit openings where the family wants to slide the mesh aside on cool, dry days.
For doors to the yard and the porch, a pleated net lets people move in and out without a heavy frame slamming. Over beds, an old-fashioned net is still worth having in the first season, while you learn which windows let insects in. None of this needs the house altered, and all of it can be removed later without trace.
Upgrades that respect the house
The best changes to a village house are reversible and light. Curtains should be washable cotton or linen, hung on a slim pole wide enough for the panels to clear the window completely, so the house keeps its draught. A café curtain across the lower half of a lane-facing window gives privacy at head height while leaving the top open to air and light. Heavy lined drapes belong in a sealed, air-conditioned room, not here. Our page on curtains for Goan houses shows the styles that work.
Floors take rugs well, with two conditions. Choose flatweaves that can be washed and dried in the sun, such as dhurries and flatweaves, and lift them for the wettest weeks, when an earth or oxide floor can hold damp underneath. A thick pile rug left down through the monsoon on an old floor is a mould risk.
Upholstery should come apart. Loose, washable covers on a sofa or a set of cane chairs mean the fabric can be laundered after the rains rather than living with the musty smell. Keep upholstered pieces a hand's width off external walls. Lighting matters more than people expect: a single tube light in the hall flattens the room, while two or three warm lamps at different heights make lime walls glow and leave the ceiling in soft shadow, which suits a small house.
Above all, keep what makes the house what it is: the porch seats, the old doors, the deep window reveals, the tiled roof seen from inside where there is no false ceiling. These are easy to lose in a renovation and impossible to buy back.
Using a village house as a homestay or second home
Many village houses now earn their keep as small guest houses. In Goa this is regulated. The Department of Tourism's homestay and bed-and-breakfast policy requires every establishment to register with the department, allows between two and six lettable rooms (up to 12 beds), and distinguishes a homestay, where the owner and family live in the house, from a B&B, where an agent or operator lives on the premises instead. Initial certification is for one year and is then renewed. Read the current policy on the department's site before you plan rooms; the detail, including the standards attached to each category, is set there and can change.
Guests notice different things from family. They need bedrooms that can be made properly dark in the early morning, which in a small-windowed house is easily done with a lined curtain or a roller blind inside the reveal. They need nets they can trust, storage off the floor for luggage in the rains, and soft furnishings that look fresh after a season of humidity. Washable covers, a second set of curtains and fast laundering matter more than expensive fabric. Our homestay furnishing guide looks at these needs in more depth.
A second home closed for the monsoon has the opposite problem: no one is there to open windows on dry days. Close it properly. Clear gutters and check the roof in May, take down curtains and store them clean and dry, lift rugs, cover furniture in cotton rather than plastic, and arrange for someone to air the house every couple of weeks. Our closed-house season guide, linked below, has a full list. When you are ready to furnish, we can visit, measure every opening and quote; get in touch.