 Drape Haus
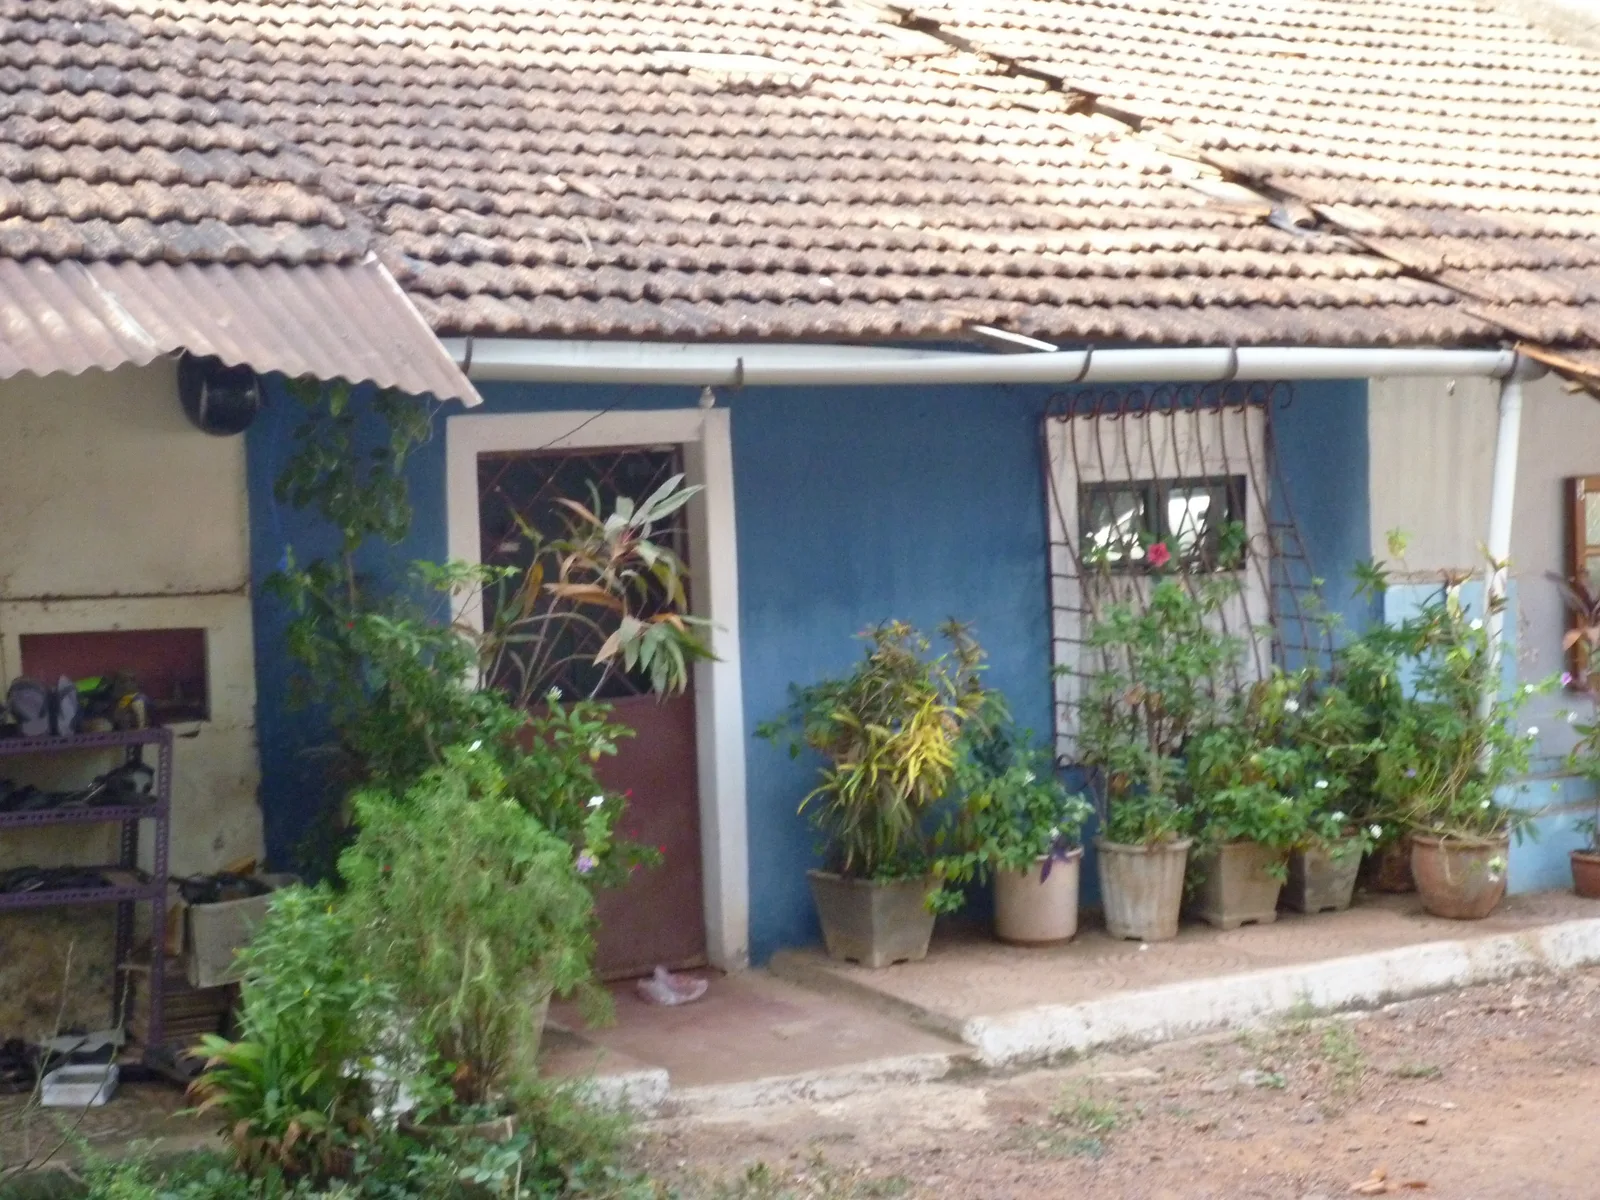
Mangalore tiles are the flat, red, interlocking clay tiles that cover most old roofs in Goa. Each tile is pressed by machine to a standard pattern, with grooves that carry water down the slope and lugs that hook it over a timber batten. Laid in overlapping rows on a steep timber frame, they make a roof that throws off monsoon rain quickly, lets heat escape through its joints, and can be repaired one tile at a time.
The tile is younger than many people assume. It was developed in Mangalore by the Basel Mission in the 1860s and spread along the west coast from there, which is why it now reads as part of the Goan house. The Government of Goa's own account of the old mansions describes laterite walls, local timber and terracotta roof tiles from Mangalore as the standard recipe.
This guide explains where the tile came from, how a tiled roof works as a system rather than a covering, why so many houses add a ceiling beneath it, how it compares with the metal and composite sheets now replacing it, and what living under one means for the curtains and fabrics in the rooms below. Repairs have their own guide: repairing a Mangalore tile roof before the monsoon.
Where Mangalore tiles came from
Before the 1860s, roofs along this coast were covered in country tiles: half-round tiles made by village potters on the wheel or in moulds. Sahapedia's history of the Basel Mission's terracotta works gives the standard potter's tile of the region as about 200 × 80 × 50 mm, and notes that tiles from the same batch varied with the clay and the maker. Scroll's account adds that the local tiles and pottery were brittle and porous.
The change came through Georg Plebst, a German missionary with the Basel Mission in Mangalore. According to Sahapedia, he and an Indian master potter set up a small tile workshop at Jeppu in 1863 and experimented with clay and sand mixes. Scroll, quoting a historian of the mission, dates the start of production to 4 December 1865, at about 360 tiles a day with two workers and a few bullocks. Steam power replaced the bullocks in 1880, and output rose to around a million tiles a year. Scroll records that the new tiles were lighter and handled monsoon rain better than the local ones, and that they changed how houses were roofed from Kerala to Maharashtra.
Goa adopted them along with the rest of the coast. That gives owners a useful clue, which our article on the oldest house in Goa explains: a roof of Mangalore-pattern tiles was laid or relaid after 1865, even if the walls beneath it are far older. Some country tiles survive in Goan houses in another role. Writing on Goan houses notes that rows of country tiles used as corbels under the eaves are a feature peculiar to Goa.
What the Indian Standard says a Mangalore tile is
Mangalore tiles have their own Indian Standard, IS 654, which defines them as machine-pressed clay interlocking roofing tiles of the Mangalore pattern. The 1992 edition sets three sizes, listed below, and two quality classes. A good tile must be made of clay of even texture and be well burnt, free from twists, bends, cracks and laminations, and lie flat enough that no corner lifts more than 6 mm off a level surface. It should give a characteristic ringing sound when struck, and break with a clean, sharp fracture.
Each tile carries at least two batten lugs on its underside, which hook over the timber battens, and a small tie-down hole near the lower end so it can be wired to the batten in exposed positions. The face has longitudinal corrugations stiffened by cross ribs. Those corrugations are not decoration: they are the channels that carry rain down the roof.
Water absorption is the quality figure that matters most in Goa. The standard allows a maximum of 18% for Class AA tiles and 20% for Class A. A tile that drinks in more water is heavier when wet, dries more slowly after the rains, and is more prone to moss and breakdown. Indian Standards are revised from time to time, so ask a supplier which edition their tiles are tested to.
| Tile size (length × width) | Batten spacing with maximum overlap | Minimum overlap |
|---|---|---|
| 410 × 235 mm | Up to 320 mm | 60 mm lengthwise, 25 mm widthwise |
| 420 × 250 mm | Up to 350 mm | 60 mm lengthwise, 25 mm widthwise |
| 425 × 260 mm | Up to 360 mm | 60 mm lengthwise, 25 mm widthwise |
Old roofs were laid with whichever size was made at the time. Measure a sound old tile before buying replacements, because a different size will not sit in the same courses.
Planning something like this?
We visit homes across North and South Goa, measure on site, and bring samples to see in your own light.
How a tiled roof sheds rain and breathes
A Mangalore tile roof is a system of parts, and the companion code of practice, IS 2858, describes each one. Rafters run from the wall plate to the ridge. Across them run reepers, the small timber battens the tiles hang on. The tiles are laid from the eaves upwards, each row lapping over the one below and each tile interlocking with its neighbour, so that the left channel of the upper tile sits in the right channel of the one beneath. Ridge tiles cap the top, bedded in mortar. In old Goan roofs the rafters were mostly local matti, Goa's State Tree, whose wood a Goan newspaper's nature column notes was used for the ribs that hold roof tiles.
Pitch is what makes the system work. The code sets a range of 24° to 45°, and says that in areas of heavy rainfall the minimum may not be enough: the pitch should be increased and every tile screwed or tied down. Goa's normal annual rainfall is about 3,370 mm, roughly 91% of it between June and September, according to the India Meteorological Department, so steep pitches and deep eaves are not a style choice here. The bottom course must overhang far enough to throw water clear of the eaves into the gutter, and the lowest rows are wired down against wind.
The roof also breathes. Air passes through the many small gaps between tiles, carrying off heat and moisture from the roof space. The code goes further and provides for ventilating tiles, at a rate of two for every 10 m² of roof where top ventilation is wanted, and for glass tiles of the same shape set into the roof for daylight. An essay on Goa's vanishing architecture in Question of Cities makes the same point in plain terms: sloping Mangalore tiled roofs aid cooling and quick drainage in Goa's heavy monsoon.
Valleys, where two slopes meet, are the weak point. The code calls them a particularly vulnerable part of the roof, because their pitch is several degrees lower than the slopes around them and they carry water from both sides. It specifies a galvanised steel valley gutter at least 1.25 mm thick and 1.2 m wide, laid over the battens. In practice, leaks in old roofs tend to start at valleys, ridges and the junctions with walls rather than in the open field of tiles.
| Part | What it does | What to watch |
|---|---|---|
| Rafters | Main sloping timbers from wall to ridge | Rot at the wall plate; insect damage in damp timber |
| Reepers (battens) | Small timbers the tiles hook onto | Sagging, rusted nails, rot under leaks |
| Field tiles | Interlocking clay tiles that shed water | Cracks, slipped tiles, moss in shade |
| Ridge and hip tiles | Cap the top and corners, bedded in mortar | Cracked or washed-out mortar |
| Valleys | Channel water where two slopes meet | Blocked with leaves; failed metal lining |
| Eaves board and gutter | Carry water clear of the wall | Rotten boards; blocked or broken gutters |
| Ventilating and glass tiles | Let out hot air; let in light | Cracked glass; gaps letting in rain |
Heat and dust under the tiles: why so many houses add a ceiling
A tile roof is not sealed, and that is both its strength and its weakness. The same gaps that let heat out let dust, grit, insects and, in a strong squall, a little driven rain in. In April and May the tiles bake: the India Meteorological Department gives May as Panjim's hottest month, with a mean maximum of 33.6°C, and the underside of a sunlit roof gets far hotter than the air.
The Indian Standard anticipates this. It allows tiles to be laid with an undercover, a layer of flat tiles, ceiling tiles, felt or timber boarding between the rafters and the tiles, and notes that an undercover adds insulation and waterproofing and also stops debris and insects falling from the roof. Clay ceiling tiles, made to their own standard, give a flush clay surface under the battens. Flat tiles bedded in mortar give the most protection but are the heaviest option: the code gives about 110 kg per square metre for tiles in mortar over flat tiles, against about 90 kg for Mangalore tiles alone, so the frame has to be designed for it.
Most old Goan houses solved the problem differently, with a wooden ceiling hung below the rafters. It keeps out dust, makes a layer of still air between hot tiles and the room, and hides the roof timbers. Our guide to wooden ceilings in old houses covers how they are built, how they fail and how to fix tracks and lights into them. The rule that matters here is simpler: whatever goes under the tiles must not trap water. A dry roof void is what keeps the rafters sound, because The Wood Database rates Indian laurel, matti's English name, as only moderately durable with poor insect resistance.
Re-tiling or switching to metal and composite sheets
Many owners facing a tired roof are offered sheet roofing instead: profiled metal, or composite and fibre-cement sheets, sometimes printed or shaped to look like tiles. The Question of Cities essay records how often new buildings in Goa now use metal sheets in place of Mangalore tiles. Sheets go up quickly and keep out rain in one continuous layer, which is attractive when the alternative is chasing leaks. But they change how the roof behaves, and the trade-offs are worth seeing side by side.
Clay tile is a long-lived material if the frame and fixings are looked after. The US National Park Service's guidance on historic clay tile roofs gives a typical life of about 100 years, often several hundred, and notes that a tile roof most commonly fails through the breakdown of its fastenings, not the tiles, so sound old tiles can be lifted, the frame repaired, and the same tiles relaid. That is a different calculation from replacing a sheet roof when its coating fails.
On a heritage house there is also the question of character and approvals. A tiled roof is part of what makes the house read as Goan, and in a listed building or a heritage precinct a change of roofing material may need permission. Ask a conservation architect before deciding, and read restoring an old Portuguese house for where the roof sits in the order of work.
| Mangalore clay tiles | Metal or composite sheets | |
|---|---|---|
| Heat | Clay and the ventilated joints slow heat and let it escape | Thin metal heats quickly in sun and passes heat down unless insulated beneath |
| Noise in rain | Quiet | Loud in heavy rain unless lined or insulated |
| Leaks | Leaks are local: a slipped or cracked tile, a valley, a ridge | Few joints, but leaks at fixings, overlaps and corroded edges |
| Repair | One tile at a time; sound tiles reused | Usually whole sheets replaced |
| Ventilation | Roof space breathes through the joints | Roof space is closed unless vents are designed in |
| Look | The traditional Goan roofscape | Reads as modern, even when profiled to look like tile |
What a tiled roof means for curtains and fabrics in the rooms below
Living under tiles shapes the soft furnishings in a few predictable ways. Dust is the first. Fine grit sifts through tile joints and gaps in old ceiling boards, settles on pelmets, tracks and the top hems of curtains, and turns to grime when the monsoon humidity arrives. Curtains in top-floor rooms under a tiled roof benefit from simple headings that can be lifted off and washed, and from tracks rather than heavily gathered pelmets that collect dirt.
Heat is the second. A top-floor room under a sunlit roof gains heat from above as well as through the windows, so the windows are where you have control. Lined curtains, or blinds behind sheers, on the west and south windows take noticeable load off a hot room in April and May; our guide to heat gain explains the options. Where an old roof has glass tiles or a skylight, a fitted skylight blind stops a hot spot of sun moving across the floor all afternoon.
Leaks are the third. Even a well-kept tile roof can let a drip through in the first violent storm of June, and the places it shows are predictable: beneath valleys, along the wall plate and at the junction with a parapet. Keep curtains and upholstered pieces a hand's width off the external walls of top-floor rooms, and hang curtains so their hems clear the floor slightly in rooms where a drip has appeared before. If a house will be shut for the season, curtains are safer taken down, cleaned and stored dry than left hanging under a roof nobody is watching; our monsoon take-down and storage service does exactly that. When you are ready to dress the rooms, we can visit to measure for tracks, curtains and blinds under a tiled roof.
Find the drip before you hang the fabric. A new curtain under an old valley leak is a stain waiting for June.