 Drape Haus
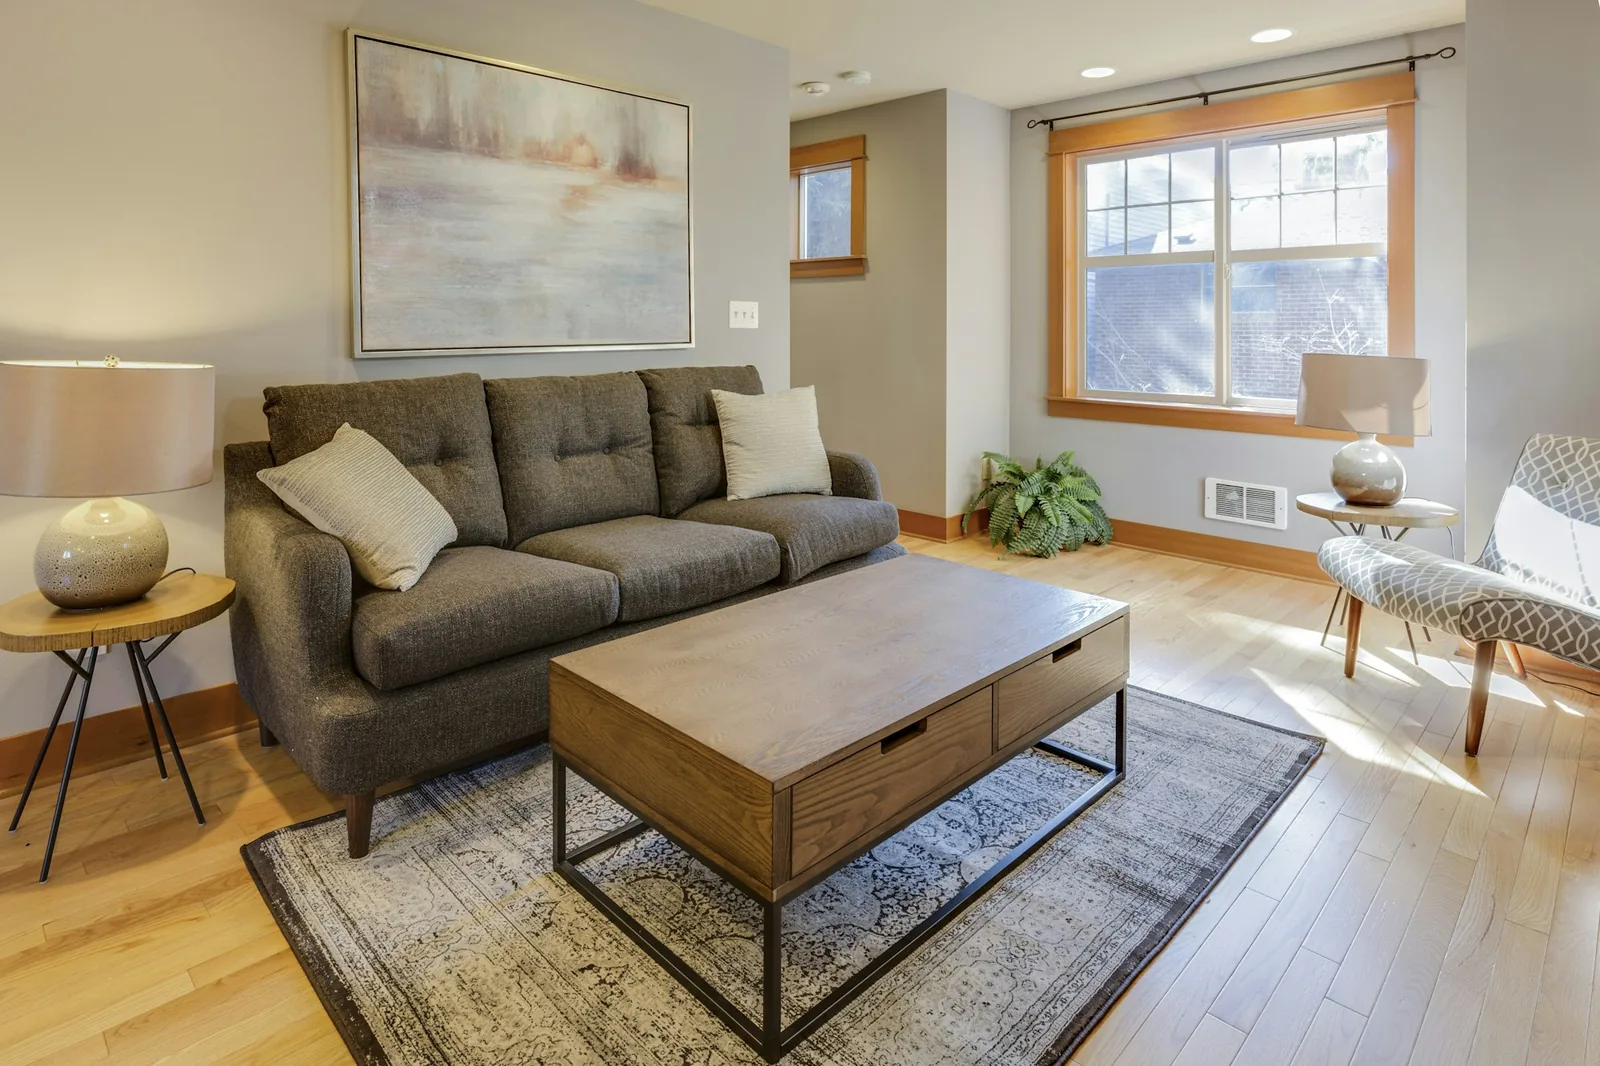
Small living room design works when every piece earns its floor space and the walls do the rest. In practice that means a sofa chosen by depth as much as length, routes kept clear to the door and the balcony, curtains hung from the ceiling to use the height Goan flats are built with, pale colour and well-placed glass to spread the daylight, and furniture that does two jobs. None of it needs building work, and most of it can be checked with a tape measure before anything is bought.
Goan flats bring their own constraints. The living room usually doubles as the dining room, opens onto a balcony, faces another block a few metres away and has to sleep visiting family for a week each season. Through the monsoon it is shut against the rain for days, and anything packed against an outside wall starts to smell of damp.
This guide takes each move in turn, with measurements from published sources or worked out as sums you can redo for your own room. For choosing the sofa itself, our sofas for flats page covers sizes, sections and fabrics.
Measure the routes first, then the furniture
A small room feels small mainly when you cannot move through it. A University of Arkansas interior-design guide suggests at least 30 inches, about 76 cm, for a traffic route, 36 inches (about 91 cm) at doorways, and a coffee table 15–18 inches (about 38–46 cm) from the seating for knee room. Those are not Indian regulations, but they are good tests of a plan.
Here is a worked example. Say the living room is 3.0 m across from the TV wall to the opposite wall. A sofa 86 cm deep, the depth the Arkansas guide uses for its sofa templates, plus a 40 cm gap, plus a coffee table 50 cm deep, plus a 76 cm walkway in front of the TV unit adds up to 86 + 40 + 50 + 76 = 252 cm. That leaves 48 cm for the TV unit itself. Swap in a sofa 100 cm deep and the TV unit is down to 34 cm. Drop the coffee table for a pair of side tables and you win back 90 cm.
Draw the door swings and the balcony slider too. A sofa that blocks a third of the balcony door makes the room feel smaller every time someone squeezes past it, which is why routes go on the plan before any furniture does.
Plan the walkways first: 76 cm for a route, 91 cm at a doorway. The furniture fills the space between them.
Sofa scale: depth, arms and legs
Length gets the attention, but depth decides how much floor a sofa takes. One furniture-dimensions reference gives overall depths of 32–40 inches, about 81–102 cm, for three-seaters, with seat depths of 20–22 inches (51–56 cm) for a standard seat and 24–28 inches (61–71 cm) for a deep lounging seat. The difference between the shallowest and deepest sofa in that range is about 20 cm, and in a 3 m room those 20 cm come straight off the walkway.
Arms are the next saving. On a sofa of fixed overall length, every centimetre of arm is a centimetre of seat lost. Slim arms rather than deep rolled ones can be the difference between a sofa that seats three and one that seats two and a half. A made-to-measure two- or three-seater can be built to the exact length of the wall, the depth your family sits comfortably in, and arms as slim as you like.
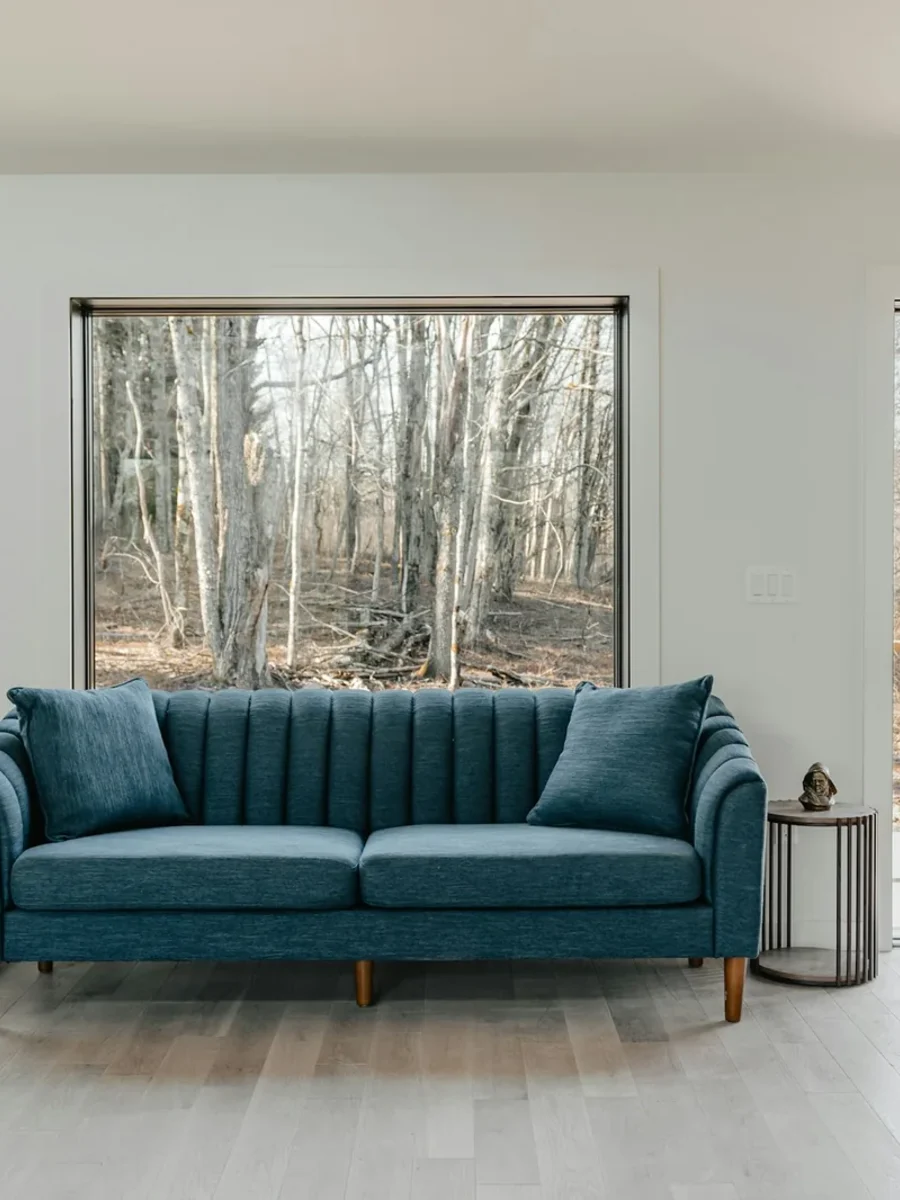
Raised legs make a sofa look lighter because you see floor beneath it, and in Goa they let air and a mop under the seat. Balance is the caution: the Arkansas guide advises against a room of pieces that are all legs, and suggests mixing pieces that go to the floor with some that are raised. A raised sofa with a solid TV unit or a low chest reads as calm; everything on spindly legs looks restless. The guide also notes that a narrow table behind a sofa can hold a lamp and save the space side tables would take at its ends in a small room.
| Decision | Range | Floor it uses or saves |
|---|---|---|
| Sofa overall depth | 81–102 cm (32–40 in) | Up to about 20 cm of walkway between the extremes |
| Seat depth | 51–56 cm standard; 61–71 cm deep | Deep seats add depth to the whole sofa |
| Coffee-table gap | 38–46 cm (15–18 in) | Closer than this and knees hit the table |
| Walking route | At least 76 cm (30 in) | 91 cm (36 in) at doorways |
Planning something like this?
We visit homes across North and South Goa, measure on site, and bring samples to see in your own light.
Ceiling-mounted curtains to add height
Goa's building regulations require habitable rooms to be at least 2.80 m from floor to ceiling, and that height is the small living room's best asset. Most flats waste it by hanging a rod just above the window or the balcony slider. Fixing a track to the ceiling instead, and letting the curtain fall to just clear the floor, makes the wall read at its full height.
The arithmetic is simple. If the balcony slider's frame tops out at 2.10 m and a rod sits 15 cm above it, the curtains are about 2.24 m long, with 55 cm of wall cut off above them. From a 2.80 m ceiling they are about 2.79 m long. The opening looks taller, the room looks taller, and there is no rod line halfway up the wall. Extend the track past the frame on both sides so the open curtains stack on the wall, not across the glass, and the room keeps all its daylight. Our curtain rod length simulator works out the extra width.
For a living room facing the next block, a sheer and a lined curtain on one double ceiling track give daytime privacy and night-time cover in one neat fitting; test any sheer at dusk with the lights on, because some that look private at noon become see-through once the room is brighter than outside. A sheer the same colour as the walls almost disappears when open, which suits a small room best.
Light-reflecting colours, mirrors and sheers
The University of Kentucky's extension guide gives the rules of thumb plainly: light colours and white expand a space so a room appears larger, dark colours enclose it, cool colours appear to move away and can make a small room seem larger, light ceilings reflect more light, and small patterns make a room seem larger while large ones make it seem smaller. It also notes that related colours in adjoining rooms enhance a feeling of space and continuity, so carry the living room's palette onto the balcony and into the dining corner.
Mirrors spread daylight, but place them thoughtfully. The Arkansas guide's advice is to place mirrors to make the most of what they reflect: a mirror on a side wall that catches the balcony and the sky works harder than one that reflects the television. In an air-conditioned flat, building guidance from the US Department of Energy's Pacific Northwest National Laboratory warns that mirrors, like vinyl wallpaper, are vapour-proof and should not be fixed flat to the inside of outside walls in warm, humid climates; mount them on clips or spacers that let air move behind, or use an inside wall.
Sheers are the fabric version of the same idea. A pale sheer drawn across a bright window spreads light deeper into the room instead of leaving a hard bright rectangle and a dim back wall. Keep the main curtains and the sofa in quiet, related colours, and let the cushions carry the stronger accents.
Furniture that does two jobs, including a sofa-cum-bed
The Arkansas guide recommends multiple-use furniture to gain storage and flexibility, and a small living room needs it more than any other. The most useful example in a Goan flat is a sofa that becomes a bed, because many flats have one fewer bedroom than the number of visitors at Christmas, Ganesh Chaturthi or a family wedding. A sofa-cum-bed that sits properly as a sofa and sleeps properly as a bed lets the living room host a guest for a week without giving up a room.
Check the opening sum before you buy. Measure from the wall to the far edge of the bed when fully open, then add a walkway at the foot and the side so a guest can get up at night. If the coffee table has to move every time, choose one light enough to lift or with castors. Our guide to sofa-cum-bed mechanisms compares the main types and the space each needs.
Other doubles: an ottoman with storage that serves as a footrest and extra seat, nesting side tables in place of a coffee table, a bench under the window that seats two and holds the monsoon cushion covers, and a console behind the sofa that is also the desk for an hour in the evening.
- Sofa-cum-bed for visiting family
- Storage ottoman as footrest, seat and cupboard
- Nesting tables instead of one large coffee table
- Window bench with lift-up storage
- Narrow console behind the sofa as lamp table and desk
Storage that breathes, so cupboards don't grow mould
Small rooms tempt people to fill every wall with closed cupboards. In Goa that brings a risk. The US Environmental Protection Agency notes that mould is frequently found on walls in cold corners behind furniture, where condensation forms, and a full-height cupboard pressed against an outside wall makes exactly that corner. In the monsoon, whatever is inside, from photo albums to spare bedding, shares the damp.
Plan storage to let air move. Put closed cupboards on inside walls where possible; on an outside wall, stand them a few centimetres off the plaster on legs or a plinth with gaps. Use louvred or slatted shutters, or leave a ventilation gap at top and bottom. Keep open shelves for what you use every day, and closed storage for things that can be packed in breathable cotton.
The same applies to the sofa. A sofa pushed tight against an outside wall gets damp on its back first. Leave a small gap, choose legs over a solid base, and stand the cushions on end on dry days in the rains.
The balcony as an extra room
In most Goan flats the balcony is the living room's spare square metres. Treat the two as one space and the room feels larger the moment the door is open: carry the floor colour or a rug tone outside, keep the sightline from the sofa to the balcony clear, and give the balcony one or two proper seats rather than a stack of plastic chairs. Our article on balcony design ideas covers shade, rain screens and seating that survives the weather.
The door between them matters most. A balcony slider that is easy to leave open, with a sliding door net to keep the mosquitoes out at dusk, turns the balcony into part of the room for most of the year. Many housing societies limit what can be fixed to the outside of a building, so check before planning awnings or enclosures.
Through the monsoon the balcony goes back to being outside, and the living room has to manage alone. That is when the rest of this guide earns its keep: furniture off the outside walls, washable fabrics, and storage that breathes. When you are ready, a home visit lets us measure the room, the routes and the lift, and bring sofa and curtain samples to the flat.