 Drape Haus
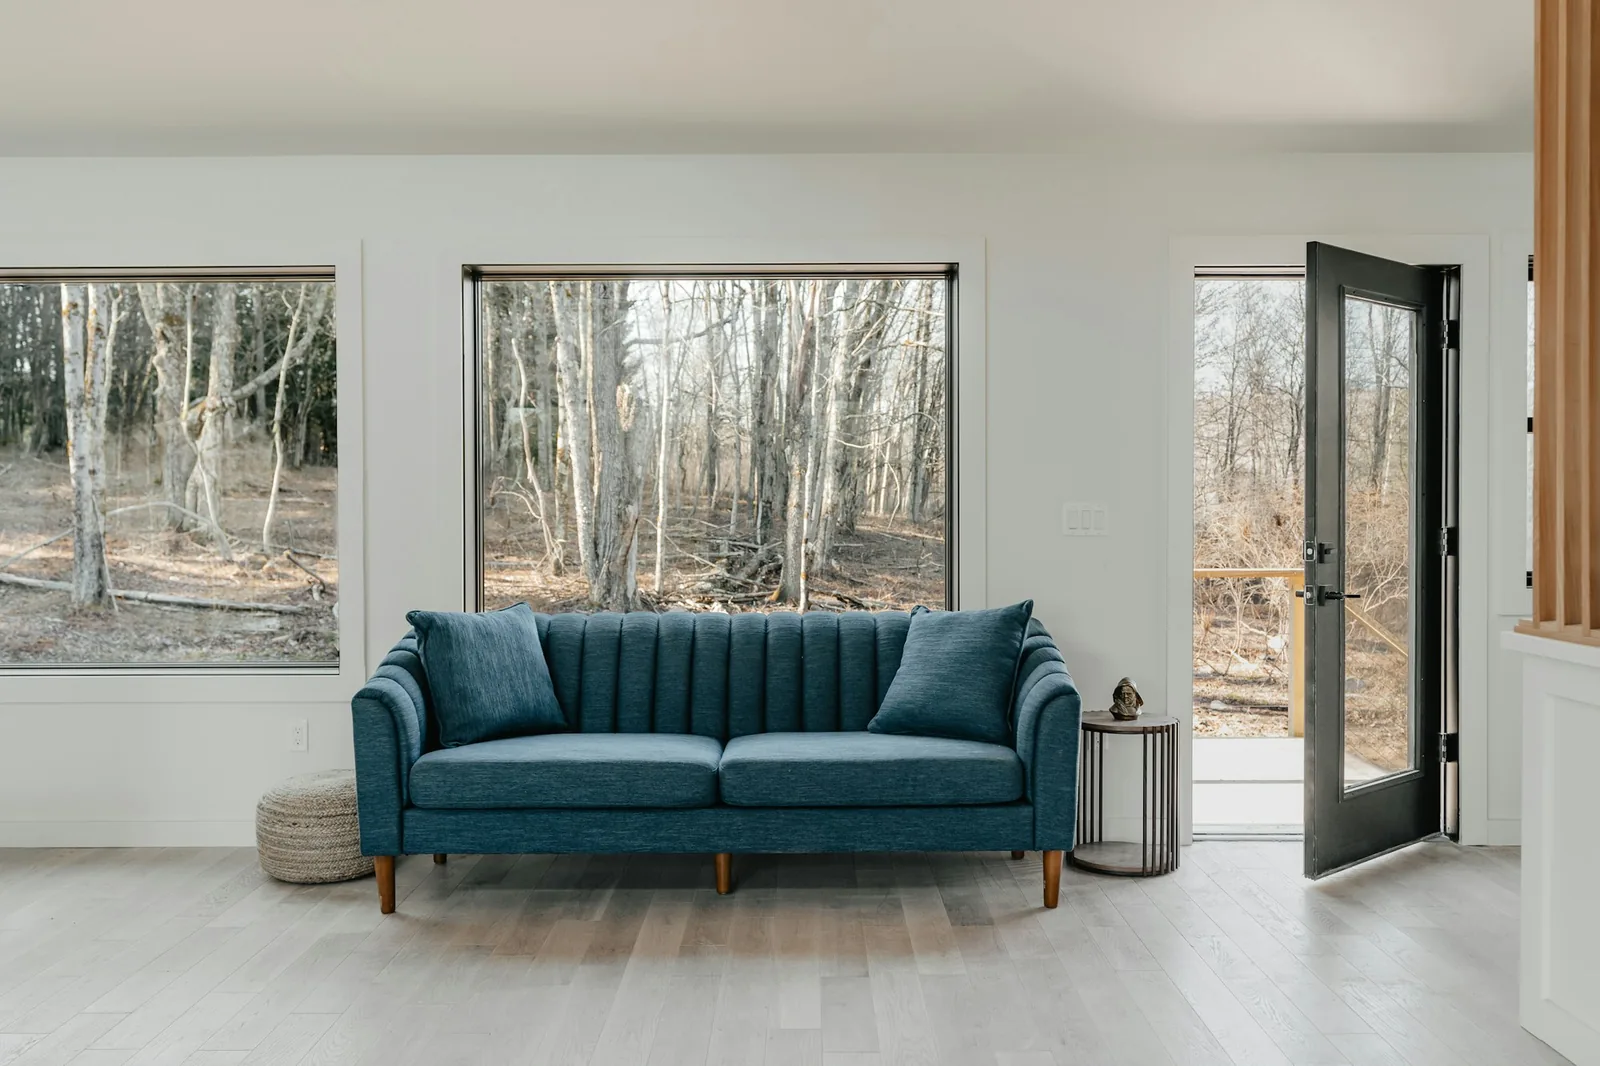
A 3 seater sofa is usually between 183 and 244 cm wide (72 to 96 inches), with about 213 cm (84 inches) the length most often quoted as typical. Overall depth runs from roughly 81 to 102 cm, the back stands 81 to 97 cm high, and the seat sits 41 to 46 cm off the floor. Those are conventional ranges from published dimension guides, and real sofas fall all over them.
The numbers are only half the answer. A three-seater that fits the wall can still fail the room if it pinches the walkway, sits too far from the coffee table, or will not turn the corner at the top of the stairs. And a sofa sold as a three-seater may comfortably seat only two adults once the arms have taken their share of the length.
This guide sets out the usual dimensions, explains what each one changes about how the sofa sits, gives the clearances worth keeping in a living room, and shows how to check doors, lifts and narrow staircases before anything is ordered. If your room does not suit any standard size, a sofa made to measure is sized to the space instead.
3 seater sofa dimensions at a glance
Each dimension below decides something different. Width decides whether the sofa fits the wall. Depth decides how much floor it takes and how far the coffee table moves out. Seat height and seat depth decide who finds it comfortable. Arm height decides whether you can lean on the arm or lie with your head on it.
Read the table as a map of what is normal, not as a target. A sofa at the shallow end of every range will look neat in a flat and feel upright; one at the deep end will suit a long villa room and a family that lounges. Neither is wrong. The mistake is buying a deep sofa for a shallow room because the width happened to fit.
| Dimension | Usual range | What it changes |
|---|---|---|
| Overall width | 183–244 cm (typical about 213 cm) | Whether it fits the wall, with room for a side table |
| Overall depth | 81–102 cm | Floor taken, walkway in front, coffee table position |
| Back height | 81–97 cm | Head support, and whether it crosses a window sill |
| Seat height | 41–46 cm | How easily people sit and stand |
| Seat depth | 51–61 cm (deep-seat 61–71 cm) | Upright sitting versus lounging and tucked legs |
| Arm height | 61–71 cm | Leaning, resting a head, and how big the sofa looks |
Conventional sizes are a starting point. A made-to-measure sofa takes its width and depth from your room.
Why a three-seater does not always seat three
Seat count is a sales label; comfort is arithmetic. Planning guides allow about 61 cm (24 inches) of seat width for each sitter, which is the width of an adult's hips and elbows with a little air between neighbours. Take the overall width, subtract both arms, and divide by 61. A 213 cm sofa with 15 cm arms leaves about 183 cm of seat, which is three places with nothing to spare.
Change the arms and the count changes. Wide rolled or scroll arms can be twice that width, and the same 213 cm sofa with 30 cm arms has about 153 cm of seat: two adults in comfort, three only if they are friendly. A slim track arm gives the most seat for the least overall length, which is why it suits short walls.
Cushions matter too. Two seat cushions on a three-seater put the middle person on the join. Three cushions give each person their own place but can make the sofa look busier. A single bench cushion has no join at all. Ask how the seat is divided before you count places.
Finally, think about how the household actually sits. Three adults side by side for a film is one use. Two people with their feet up at either end is another, and it is the more common one on an ordinary evening. If anyone in the house likes to lie down on the sofa, check that the seat length between the arms is at least their height, or choose arms low enough to rest a head on.
Planning something like this?
We visit homes across North and South Goa, measure on site, and bring samples to see in your own light.
Seat depth and height: matching the sofa to the people
Seat depth is measured from the front edge of the seat to the back cushion. Conventional sofas sit between 51 and 61 cm; deep-seat designs run 61 to 71 cm. Shorter sitters on a deep seat either perch on the front edge or end up with their feet off the floor, while tall sitters on a shallow seat feel their thighs unsupported.
Deep seats have a particular appeal in a warm climate. They let people sit sideways, tuck their feet under them, or sit cross-legged through a long afternoon, and they make the sofa a place to nap. The price is floor space and, for older relatives, more effort getting up. Loose back cushions offer a compromise: a deep frame can be made shallower for one sitter by adding a thicker back cushion.
Seat height changes how a sofa feels more than almost anything else. At 41 cm a seat feels low and relaxed; at 46 cm it feels upright and is easier to rise from. If a parent or grandparent will use the sofa every day, a firm front edge and a seat at the upper end of the range help them stand without pushing hard on the arms.
Clearances that make a living room work
Around the sofa, the space that stays empty matters as much as the sofa. University of Arkansas extension guidance for furniture arrangement suggests at least 76 cm (30 inches) for traffic, 91 cm (36 inches) at doorways so people can pass, and a coffee table 38 to 46 cm (15 to 18 inches) from the seating. The same guidance keeps conversation groups no more than about 2.4 m (8 feet) apart, so people can talk in a normal voice.
Those distances add up quickly. A sofa 90 cm deep, a 40 cm gap and a 60 cm coffee table already take 1.9 m of the room's width before any walkway. In a flat living room 3.5 m across, that leaves enough for a path but not for armchairs opposite. Knowing this before ordering is how you avoid the sofa that technically fits and practically blocks the room.
Behind the sofa, dimension guides suggest roughly 15 to 46 cm where a sofa stands in front of a window or floats with a console. Against an external wall in Goa, leave at least a hand's width in the monsoon so air can move and damp in the wall does not reach the fabric. A rug sized to sit under the sofa's front legs ties the group together; the rug size simulator shows which sizes suit your sofa and table.
| Space | Suggested distance |
|---|---|
| Traffic path through the room | At least 76 cm (30 in) |
| At a doorway, so two people can pass | 91 cm (36 in) |
| Seat front to coffee table | 38–46 cm (15–18 in) |
| Sofa to facing seating, for conversation | No more than about 2.4 m (8 ft) |
Doors, lifts and narrow staircases in older buildings
More sofas are defeated by the route in than by the room. A three-seater is too long to pass most doors flat, so it goes through on end or tilted on its side, and the measurements that matter become its depth, its back height and the diagonal of its side profile. For the diagonal, measure from the top back corner of the frame to the front edge of the seat or arm; that is the depth the sofa effectively has when tilted through a door.
Compare those figures with the clear width of each door, measured between the frames with the door fully open, not the width of the door leaf. Older Goan houses often have narrow internal doorways with low heads and a timber stair that turns tightly at a landing. A sofa that clears every door can still stick at the turn, where its full length has to swing round in the stairwell.
Apartments add the lift. The Bureau of Indian Standards' guidelines for passenger lift dimensions give a four-person car about 110 by 70 cm inside and a six-person car about 110 by 100 cm, both with a 70 cm clear entrance. A three-seater will never lie flat in either; it has to stand on end, so the car's internal height must exceed the sofa's length. If it does not, the sofa uses the stairs, and the stairs need measuring too.
When the route is tight, a sofa can be built for it. Legs that unscrew, arms that bolt on and a back that lifts off can each take 10 to 20 cm off the size of the piece in transit. These are built into the frame at the start, which is one of the practical advantages of a sofa made for a particular house.
Long halls, alcoves and pairs: when a custom size helps
Conventional three-seaters assume an average room. Many Goan rooms are not average. The main hall in many older houses is long and relatively narrow, with windows down one side and doors at both ends, and a single standard sofa can look stranded in it. Two sofas facing each other across a table often suit such a room far better, and they need to be sized as a pair.
Alcoves are the other common case: a recess between two pillars, a bay under a window, the space between a door frame and a corner. A sofa 10 cm too long will not go in at all; one 30 cm too short looks like a mistake. A made-to-measure sofa can be built to the exact width, with a back that sits just under the sill.
Depth can also be set to the room rather than to the catalogue. In a narrow flat living room, taking 10 cm off the depth of a sofa can be the difference between a comfortable walkway and a squeeze. Our two- and three-seater sofas are made to the length and depth the wall and floor allow, and a custom sofa can follow an odd alcove or a wall that is not quite square. If you are comparing a three-seater with a corner sofa, our guide to L shape sofa size sets out what each needs.
How to plan a 3 seater sofa for your room
Work on paper first. A simple plan prevents most sofa mistakes.
Measure the wall and the room
Measure the wall the sofa will stand against or face, and the full width and length of the room. Note the ceiling height if the sofa may have to stand on end on the way in.
Mark doors, windows and sockets
Mark every door and which way it swings, the window sills and their heights, sockets, switches and the ceiling fan. These fix where the sofa can and cannot go.
Subtract the walkways
Keep at least 76 cm for the main path and 91 cm at doorways. What is left is the floor the sofa and coffee table can share.
Choose width and depth
Allow space at one or both ends for a side table or lamp, then pick a width. Check the depth against the walkway, adding a 38–46 cm gap to the coffee table.
Outline it on the floor
Mark the sofa's footprint with masking tape or flattened cardboard. Walk round it, open the doors and live with it for a day before deciding.
Measure the route in
Measure the clear width of every door, the stair width, headroom and landing turns, and the lift car and entrance. Compare them with the sofa's depth, back height and diagonal.