 Drape Haus
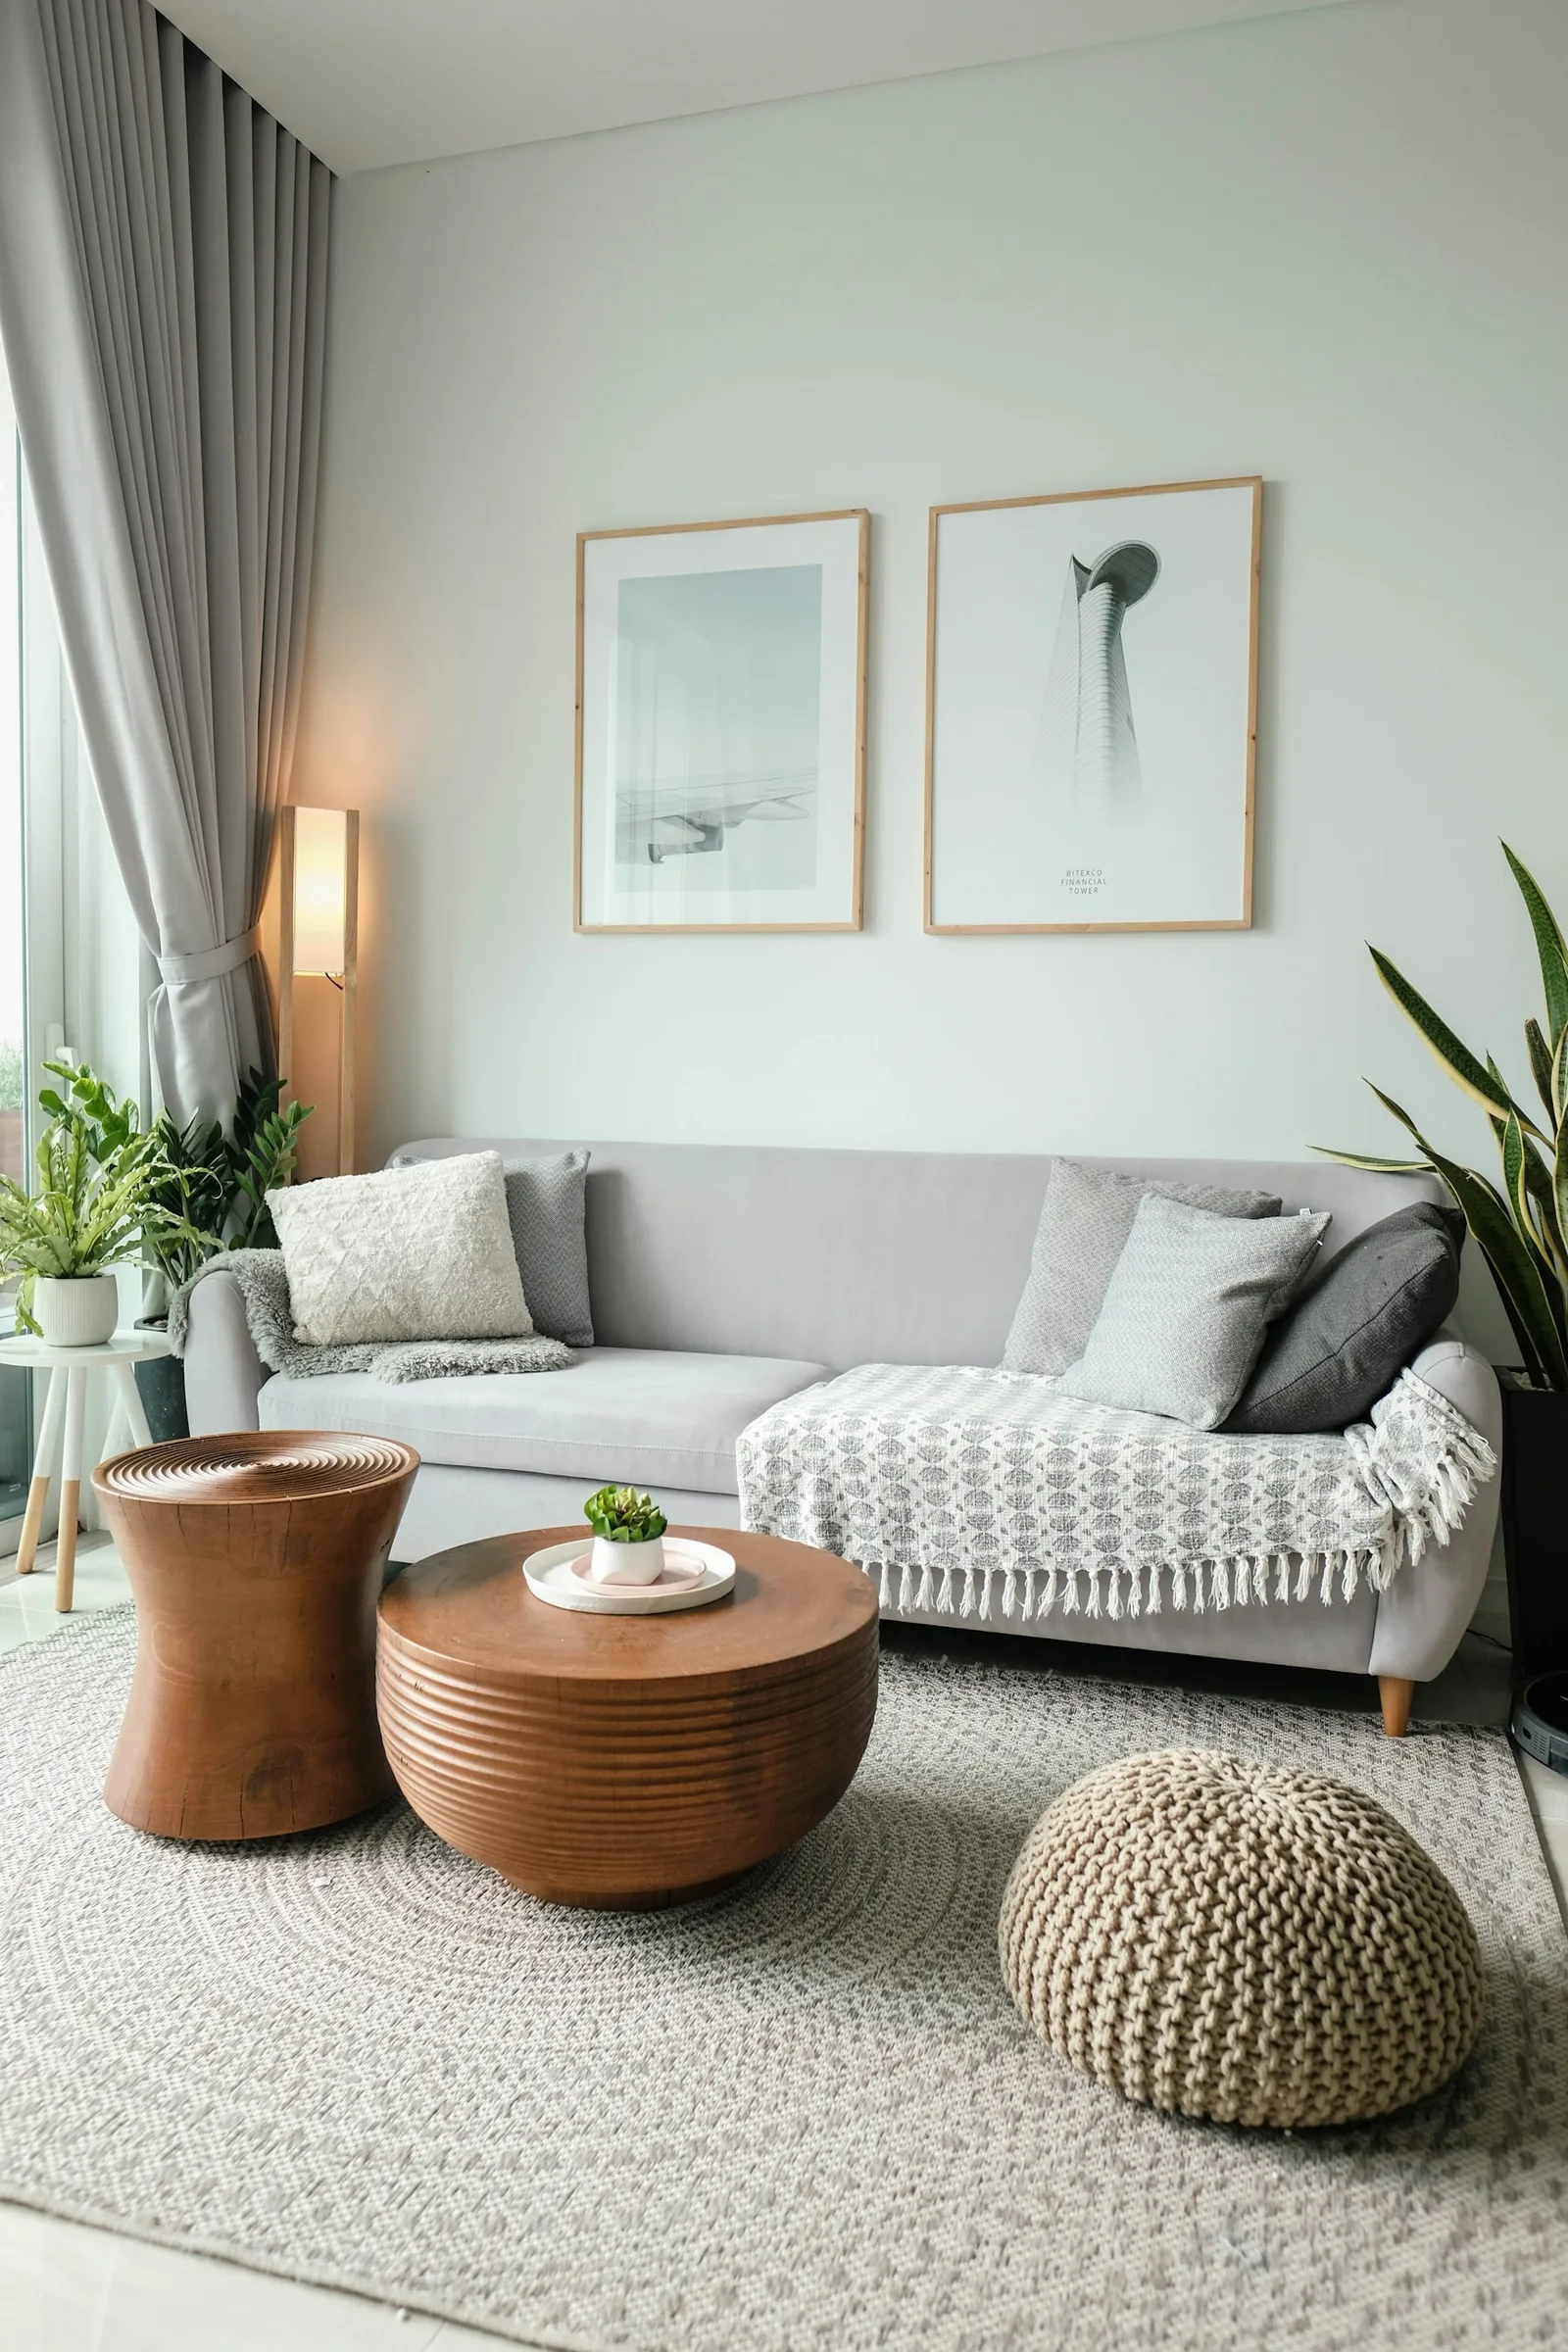
Good rug placement in a living room follows one rule: the rug belongs to the seating, not to the room. Arrange the sofa and chairs first, then choose a rug large enough that at least the front legs of every seat rest on it, with a band of bare floor between the rug and the walls. In most Goan living rooms that lands on an 8 × 10 ft rug (about 2.4 × 3.0 m), which is what our rug size planner advises for a sofa, two armchairs and a coffee table.
There are three classic placements: every leg on the rug, front legs only, and a rug floating in front of the seats with no legs on it. Each has rooms where it looks right. Beyond that, a Goan living room adds its own questions: long, narrow halls that need two zones, open-plan rooms that run into the dining area, slippery vitrified tiles, floors mopped every morning, a ceiling fan overhead and a monsoon that asks whether the rug can be rolled up and put away.
This guide takes each in turn, with worked sizes for real room shapes, and ends with a quick way to test a layout on the floor before you buy.
Three rug layouts: all legs on, front legs on, or floating
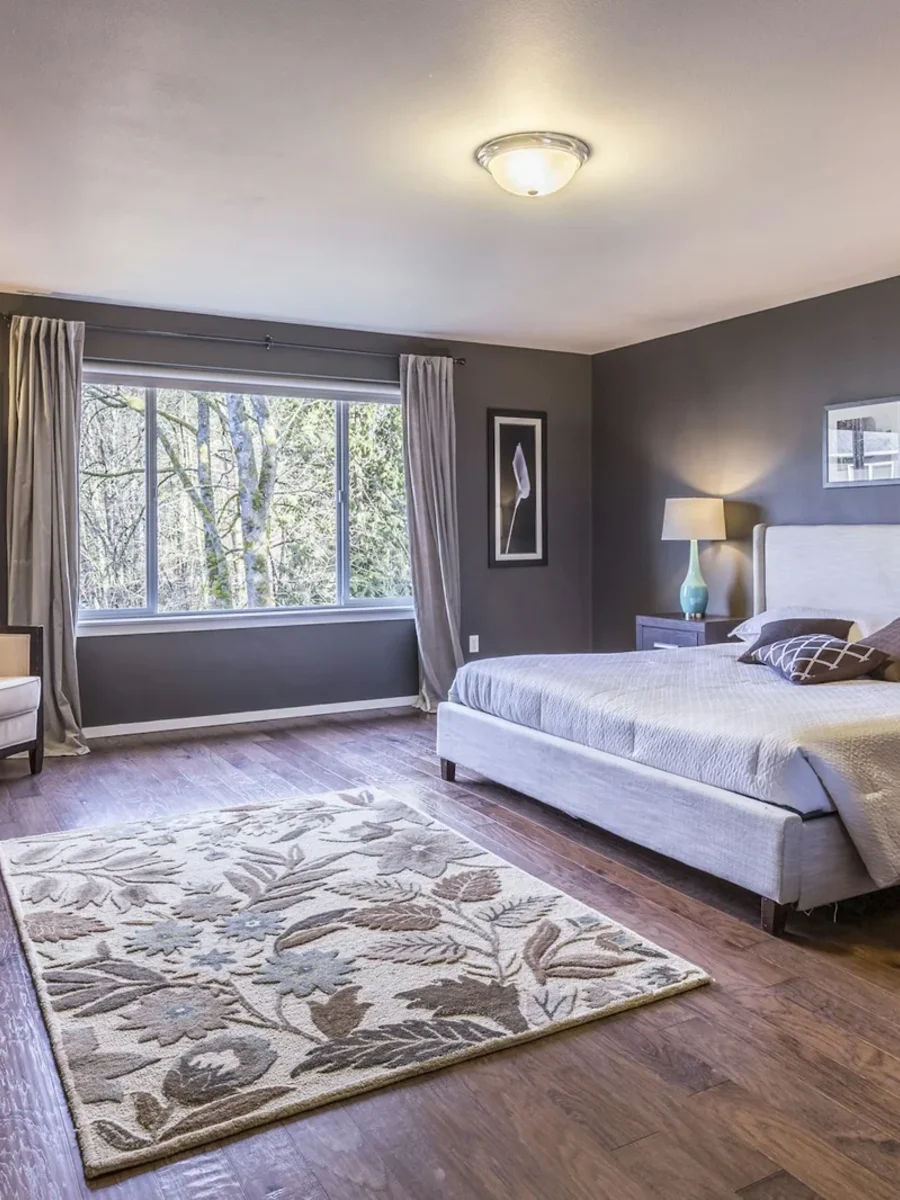
All legs on. The rug is large enough that the sofa, every chair and the coffee table stand fully on it, with a margin of rug showing behind the back legs. It looks generous and unified, like a room within the room, and it suits large living rooms, a seating group floated in the middle of a big hall, and formal rooms. It needs a big rug, often 10 × 14 ft or more, which is heavy to lift and costly to clean, and it hides more of a handsome floor.
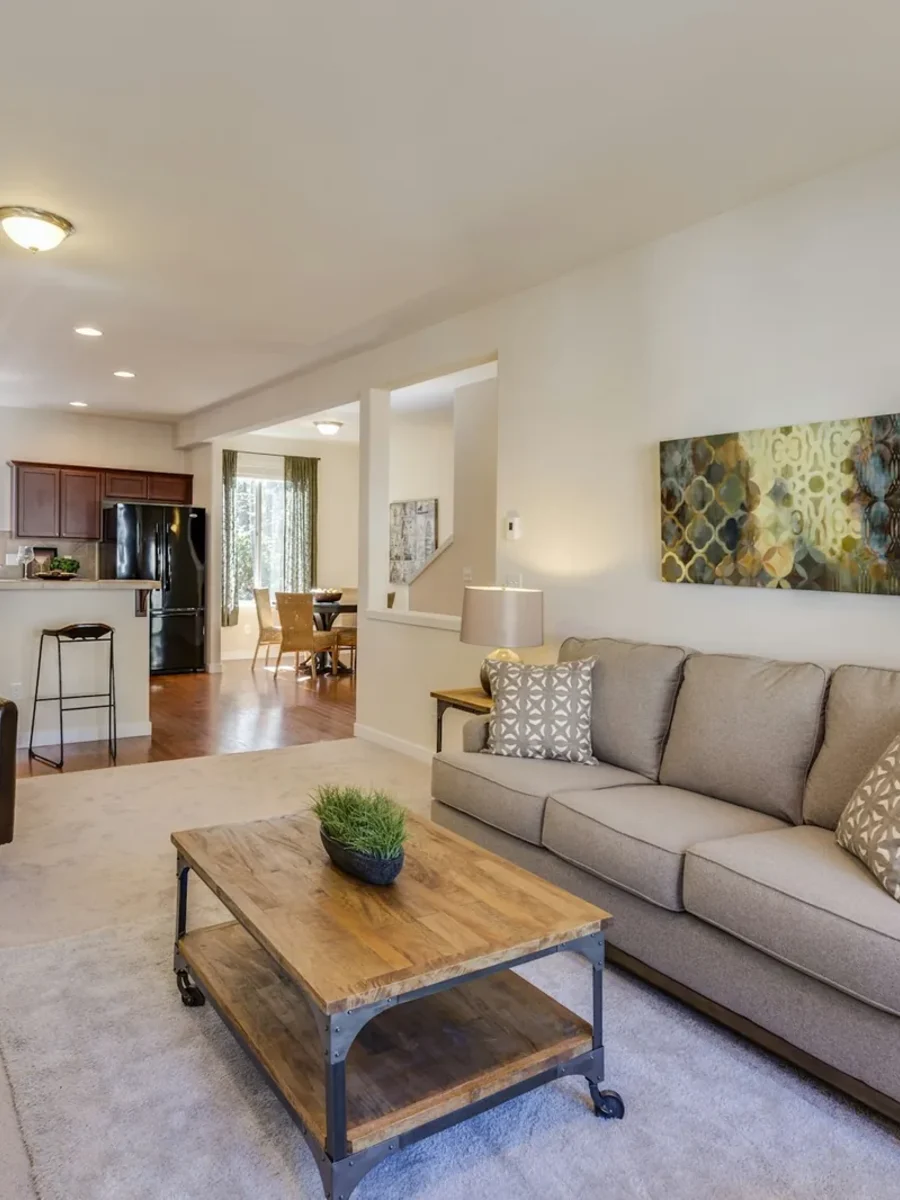
Front legs on. The rug runs under the front legs of the sofa and of each chair, while the back legs stand on the floor. This is the usual arrangement, and the one our planner uses, because it ties the group together with a much smaller rug. It also keeps the back of the sofa on hard floor, where it is steadier and easier to clean behind. For most Goan sitting rooms, it is the answer.
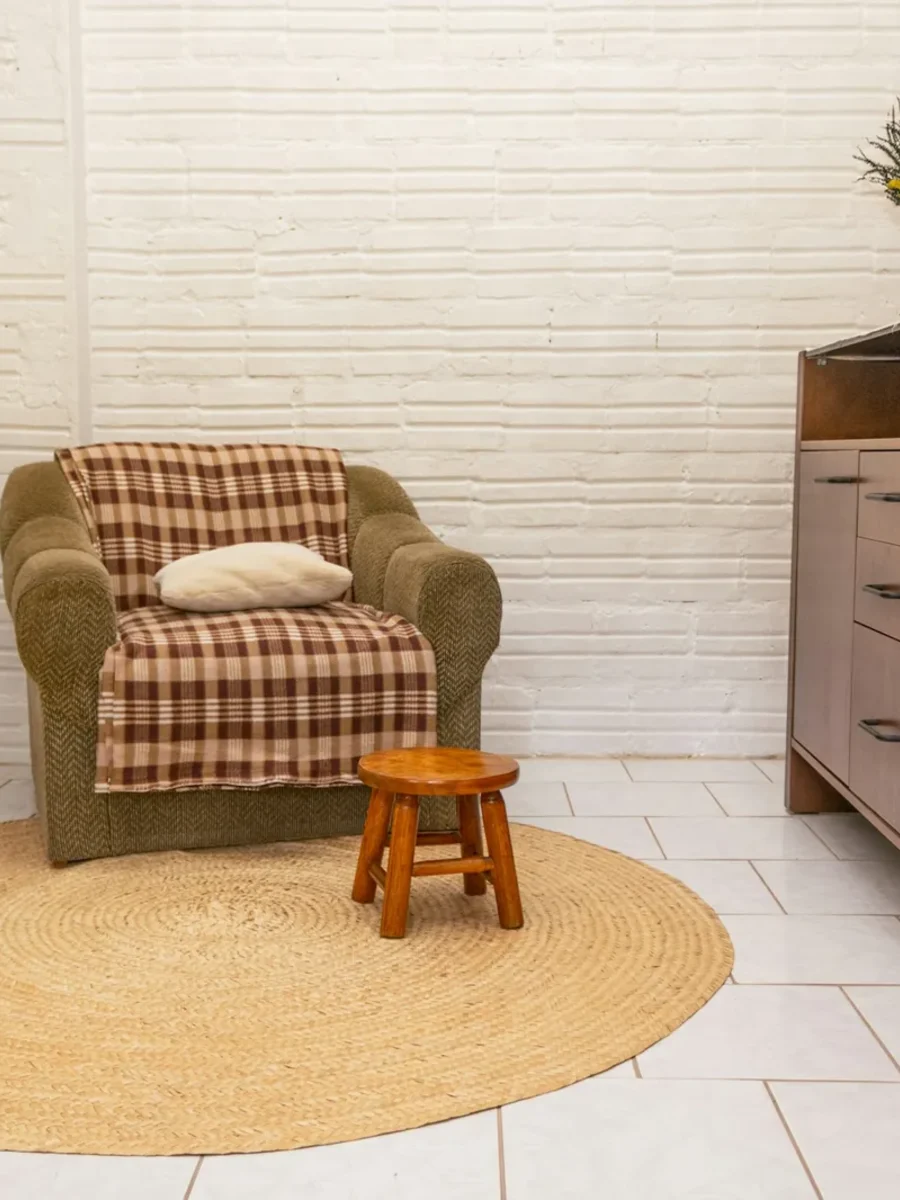
Floating. The rug sits in the middle of the seating group with no furniture on it, just the coffee table. It can look right in a small room where the seats are close together, under a pair of facing sofas with a narrow gap between them, or with a round rug under a round table in a reading corner. Done with a rug too small for the group, it is the arrangement people mean when they say a rug looks like a postage stamp: the furniture seems to have drifted away from it.
| Layout | Rug relative to the seating | Looks right in | Watch for |
|---|---|---|---|
| All legs on | Larger than the whole group | Large halls, floated groups, formal rooms | Size, weight and monsoon storage |
| Front legs on | Reaches under the front legs of every seat | Most living rooms | Seats moved back off the rug over time |
| Floating | Inside the group, touching no seat | Small rooms, facing sofas close together | Looking undersized if the seats are far apart |
Scaling the rug to the sofa and seating group
Measure the seating group, not the room. With the sofa and chairs where you want them, measure from the front legs of the sofa to the front legs of the chairs opposite, and across from the outer front leg of one side chair to the other. Add a little on each side so the legs sit a hand's width inside the rug's edge rather than on it. That rectangle is the smallest rug that will work in the front-legs-on layout. Our planner does this for a typical group of an 8 ft sofa, two armchairs and a coffee table, and asks for at least 7.5 × 9.5 ft of rug, which is why it advises 8 × 10 ft in most rooms.
The group itself has a natural size. A University of Arkansas interior-design guide suggests placing seats no more than 8 feet, about 2.4 m, apart so people can talk in a normal voice, and setting a coffee table 15 to 18 inches, about 38 to 46 cm, from the seating for knee room. A group laid out to those figures fits on an 8 × 10 or a 9 × 12 ft rug. If your sofa and chairs are spread wider than that, the problem is the layout before it is the rug, and our guide on how to arrange a sofa in a living room is the place to start.
Rugs are still mostly sold in standard imperial sizes, and the planner works with six of them: 5 × 8, 6 × 9, 8 × 10, 9 × 12, 10 × 14 and 12 × 15 ft. It picks the smallest that holds the furniture and still fits the room with at least 1.5 ft (about 46 cm) of bare floor on every side. A made-to-measure rug can sit between those sizes when a room needs it.
| Rug size | In metres (approx.) | Usually right for |
|---|---|---|
| 5 × 8 ft | 1.5 × 2.4 m | A reading corner or a single loveseat; under the coffee table only in a sitting group |
| 6 × 9 ft | 1.8 × 2.7 m | A small flat living room with a sofa and one chair |
| 8 × 10 ft | 2.4 × 3.0 m | Sofa, two armchairs and a coffee table, front legs on |
| 9 × 12 ft | 2.7 × 3.7 m | Larger groups, deeper sofas, an L-shaped sofa with a chair opposite |
| 10 × 14 ft | 3.0 × 4.3 m | All legs on in a large hall |
| 12 × 15 ft | 3.7 × 4.6 m | Villa living rooms with two sofas and chairs, all legs on |
A rug under the coffee table alone, with every seat off it, is almost always too small for the room.
Planning something like this?
We visit homes across North and South Goa, measure on site, and bring samples to see in your own light.
Worked sizes for three Goan living rooms
A typical living room of 14 × 18 ft (about 4.3 × 5.5 m) with a three-seater, two armchairs and a coffee table. The planner advises 8 × 10 ft. Laid with its long side along the room, it leaves 3 ft (about 91 cm) of floor on each long side and 4 ft at each end, enough for a walking route past the group. A 9 × 12 would also fit and would take deeper seats, with a 2.5 ft border.
A compact flat living room of 10 × 12 ft (about 3.0 × 3.7 m). Here an 8 × 10 does not fit with a proper border; it would run almost to the walls and look like badly fitted carpet. The planner falls back to 6 × 9 ft, which leaves 2 ft of floor on the long sides. That rug will not catch the front legs of a sofa and two chairs spread around it, so the honest choice is a smaller group, say a sofa and one chair, or a sofa with front legs on the rug and a pouffe or a light chair that can move. Our guide to small living room ideas covers the furniture side.
A long hall of 12 × 26 ft (about 3.7 × 7.9 m) running from the front door to the dining table, as in many Goan flats and older houses. One rug down the whole length would look like a corridor runner. Instead, divide it into a sitting zone and a dining zone of about 13 ft each, and give each its own rug. The next section works that through.
Using rugs to zone an open-plan living and dining room
The Arkansas guide's advice for large rooms is to divide them with area rugs, changes of floor finish or furniture groupings, and rugs are the easiest of the three to change. Each zone gets a rug sized to its own furniture, and the bare floor between the rugs becomes the route through the room. Our planner suggests treating each zone as a room in its own right and letting the rugs sit clear of one another.
Take the 12 × 26 ft hall. Split into two zones of 12 × 13 ft, the sitting zone takes an 8 × 10 rug with 2 ft of floor along each long side and 1.5 ft at each end. The dining zone, with a six-seat table of about 3.5 × 6 ft, needs a rug roughly 2 ft beyond every edge of the table so a chair stays on it when pulled back; that is about 7.5 × 10 ft, so another 8 × 10. Between the two rugs there is then about 3 ft, roughly 91 cm, of bare floor: more than the 76 cm the Arkansas guide suggests for a walking route, so people cross the room on tiles, not on rug edges.
A few things keep two rugs looking deliberate. Run them parallel to each other and to the walls. Let them differ in pattern or texture but share a colour, so they read as a pair. Do not let them overlap or touch. And keep the dining rug flat-woven or very low pile, because chairs drag across it every meal and crumbs need to come out. If the dining zone is shorter than about 13 ft, an 8 × 10 will not fit with a proper border; a round table, a narrower rug or no dining rug at all is better than one that crowds the walls.
- One rug per zone, each sized to its own furniture
- At least 76 cm of bare floor between rugs where people walk
- Rugs parallel to each other and to the walls
- A shared colour, different textures or patterns
- Flatweave or low pile under the dining table
Walkways, door swings and the edge of the rug
A rug edge in the wrong place is felt many times a day. If a walking route crosses the rug, the rug should either carry the whole route or stop short of it; an edge that runs down the middle of a path is stepped on and off constantly, which is where corners curl and people trip. The NHS lists rugs among the things you could trip on at home when it advises on preventing falls, which matters most for older family members and small children.
Draw the door swings before choosing the size. A door that opens into the living room must clear the rug, and a thick pile rug will catch on a door with a low bottom edge. The Arkansas guide asks for 36 inches, about 91 cm, at doorways so people can pass; keep the rug's edge out of that space entirely or choose a flatweave near the door. Balcony sliding doors are a route too, and a rug that runs to the threshold will catch rain and sand blown in when the door is open in the monsoon.
In long Goan halls, the walking route usually runs along one side of a floated seating group. Plan the rug to stop before that route rather than under it, and keep at least the 1.5 ft border the planner allows on the wall side. That gives the room a clear, rug-free path from the door to the rest of the house.
Rugs on slippery vitrified tiles: pads that grip without trapping damp
Polished vitrified tiles, marble and polished oxide floors are slippery under a loose rug. A rug pad, also called an underlay, does three jobs: it stops the rug sliding when someone steps or sits, it keeps the edges flat, and it cushions the rug so the pile wears more slowly. On a tiled floor it is not optional.
The kind of pad matters in Goa. The US Environmental Protection Agency lists the underside of carpets and pads among the hidden places mould grows, and the Canadian Conservation Institute notes that relative humidity between 65 and 100%, warm temperatures and poor air circulation promote mould on textiles, while growth is unlikely below 60% with good air movement. Goan monsoon mornings sit at 87 to 91% humidity by the India Meteorological Department's figures. A solid rubber or plastic sheet traps that moisture between the tile and the rug. An open-mesh pad, or a thin felt-and-rubber pad, grips while letting air pass, so the floor and the back of the rug can dry.
Cut the pad a few centimetres smaller than the rug on every side so it never shows. On oxide floors, try the pad on a hidden corner first, since some rubbers can mark a polished surface over time. Lift the rug and the pad together every couple of weeks in the monsoon, let the floor dry with the fan running, and put them back only when both are dry. Our article on the best rugs for humid homes covers which fibres cope best with that routine.
Choose a pad that grips and breathes. A solid rubber sheet on a cool tiled floor is how monsoon rugs come to smell.
Daily mopping, the ceiling fan and the monsoon
Most Goan floors are mopped every morning, and a rug changes that routine. Mop around the rug rather than under it, and never lay a rug back onto a damp floor: water trapped beneath a rug is the quickest route to a musty smell. A flatweave or dhurrie that can be flipped back at one end, mopped under and laid down once the floor has dried makes this easy. A heavy pile rug under a sofa and two chairs does not, which is a practical argument for the front-legs-on layout over all-legs-on.
The ceiling fan helps. ENERGY STAR advises mounting a fan in the middle of the room, and in most living rooms the seating group, and so the rug, sits under it. The moving air dries the floor after mopping and keeps air moving under the edges of a breathable pad. The same draught can lift the corners of a very light rug, so if a flatweave's corners flutter when the fan is on high, a gripping pad cut close to the edge usually stops it.
Then there is the monsoon itself. If the house closes for the rains, or the ground floor sweats in July and August, rugs are safer cleaned, dried and stored rolled, never folded, off the floor in a dry room. Size matters here too. The planner's own guidance is that an 8 × 10 can be rolled and stored by two people, while a 12 × 15 is a bigger undertaking. If you will be lifting it every year, choose the smaller size that still meets the furniture. We also take down, clean and store rugs and curtains through our monsoon take-down and storage service.
Test the layout before you buy
The simplest check costs nothing. Mark the outline of the rug on the floor with masking tape, or lay out sheets of newspaper to the size, with the sofa and chairs where they will stand. Walk every route, open every door, sit down and stand up, and live with it for a day. A rug that is too small usually looks wrong within minutes; one that is too large shows up as an edge under a door or in the path to the balcony.
For a scaled view, the rug size planner lets you set the room's width and length in feet, choose the living-room layout and compare all six standard sizes drawn over a tiled floor, with the border of bare floor worked out for you. It also lets you switch between a hand-knotted, a dhurrie and a modern design to see how pattern reads at that scale.
Once the size is settled, choose the rug for the room's use: our living room rugs page covers fibres and constructions for Goan sitting rooms, and the carpets and rugs collection is where to start. We supply rugs made to the size your room needs, and confirm the size on site against your actual furniture.