 Drape Haus
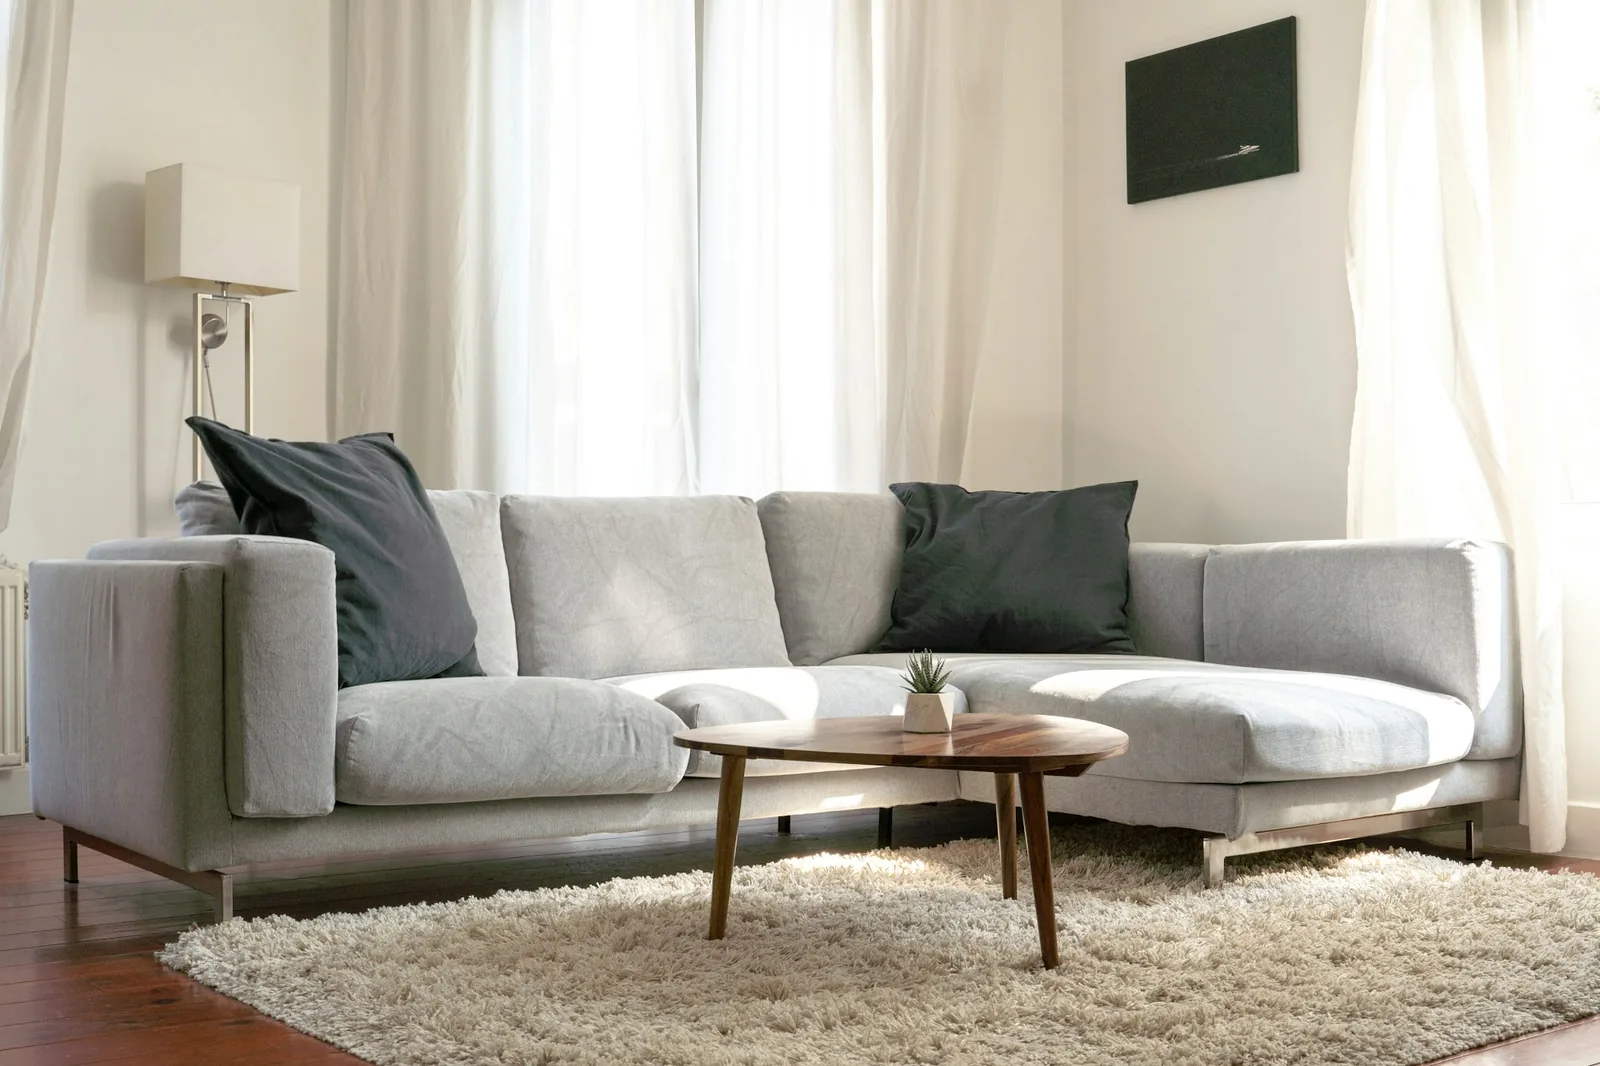
There is no single L shape sofa size. Published planning guides put the long side of a typical L-shaped sectional at roughly 244 to 366 cm (96 to 144 inches), with 274 to 305 cm the most common, and the short side at 152 to 244 cm. Each run is usually 91 to 112 cm deep. Those numbers describe what factories make, not what your room needs.
The size that matters is the one your floor leaves after the walkways, door swings and windows have taken their share. That is why the useful way to choose an L-shape is backwards: measure the room, take away the clearances, and see what is left for the sofa. A sofa made to measure is then built to that space, rather than the room being bent around a catalogue size.
This guide gives the conventional dimensions as a starting point, explains left-hand and right-hand configurations so the chaise ends up where you want it, and walks through the things that decide the fit in a Goan house: a sea-facing window that brings the breeze, a balcony door that must stay clear, a ceiling fan the seating should sit under, and a staircase the sofa has to climb.
Typical L shape sofa sizes, in centimetres
The table below gathers the ranges published for the three common corner forms. Treat every figure as a range to check against the specific model or drawing, never as a standard. Makers differ by tens of centimetres on depth alone, and a deep, low lounge sectional and an upright family sofa can share a name and nothing else.
Depth is the number people underestimate. An L-shape takes its depth twice: once along the long wall and again along the return. A sofa that is 100 cm deep on both runs claims a full metre of floor in two directions, and in a room 4 metres wide that is a quarter of the width gone before anyone has walked past.
Seat height on most sofas sits around 41 to 46 cm (16 to 18 inches), and the same applies to a corner sofa. If older relatives use the sofa daily, ask for the seat height on the drawing; a few centimetres higher makes rising noticeably easier, and on a made-to-measure sofa it costs nothing in floor space.
| Form | Long side | Short side or chaise | Depth of each run | Room it is usually planned for |
|---|---|---|---|---|
| L-shaped sectional | 244–366 cm (common 274–305 cm) | 152–244 cm (common 183 cm) | 91–112 cm | About 4.9 × 4.3 m or larger |
| Sofa with chaise | 183–244 cm sofa | Chaise 152–183 cm long, 91–102 cm deep | As the sofa | About 4.3 × 4.3 m or larger |
| U-shaped sectional | 244–366 cm centre | Two returns of 152–213 cm | 91–102 cm | About 4.9 × 5.5 m or larger |
Read every published size as a starting point. A sofa made to measure is sized to your room, not the other way round.
Left-hand or right-hand facing: getting the chaise on the right side
Corner sofas are sold as left-hand or right-hand, and the labels cause more returned sofas than any other detail. The usual trade convention describes the sofa as you stand in front of it, facing it: a left-hand facing chaise has its long extension on your left as you look at the sofa. Sit down on that sofa and the chaise is on your right. Some sellers use the seated view instead, which is exactly why the words alone are not enough.
The reliable method is a drawing. Sketch the room from above, mark where the television, the view or the main window is, and draw the sofa in place with the chaise or return where you want it. Then check the maker's drawing against yours, not the label against your memory. When we plan an L-shaped sofa, the plan drawing is what gets signed off, precisely so nobody has to interpret left and right.
Decide the side from the room, not from the showroom. The return or chaise normally goes on the side with the least traffic, so it does not become a barrier people step round. It should face the focal point, so the person lying on it can see the television or the garden without twisting. And it should never cross the swing of a door, including a wardrobe door or a balcony shutter that opens inwards.
If you are not sure where the sofa will end up in five years, a modular corner sofa lets the chaise or corner unit move from one end to the other. Our sectional and corner sofas page explains how those modules work.
Planning something like this?
We visit homes across North and South Goa, measure on site, and bring samples to see in your own light.
Chaise or true corner: how each one actually seats people
A chaise L and a corner L can have identical outside dimensions and seat people very differently. A chaise sofa is a straight sofa with one seat extended forwards into a lounger, so its short side is really one deep seat. A true corner sofa has two runs of upright seats that meet at a square corner unit.
Count seats honestly. On a corner sofa the corner position is the weak seat: knees from the two runs collide, and there is nowhere to put your legs. Most households treat it as a place for one person curled up, or as somewhere to drop cushions. On a chaise sofa the chaise is a superb seat for one person lying back and an awkward seat for anyone else, because sitting upright on it leaves your legs straight out in front.
As a working rule, allow around 61 cm (24 inches) of seat width per upright sitter, which is the figure published planning guides use to divide a sofa's seat length into places. A 300 cm long side with slim arms seats four upright adults; a chaise sofa of the same overall length typically seats three upright and one lounging.
Which suits you depends on how the room is used. Families who watch films together often want the chaise. Households that gather in numbers for feast days, or that let a villa to groups, usually get more out of the extra upright seats of a full corner.
- Chaise sofa: lighter on the room, one excellent lounging place, fewer upright seats
- Corner sofa: most upright seats for the floor area, but the corner seat is a compromise
- U-shape: the most seats of all, but it needs a large room and an open side for access
Clearances to keep around an L-shaped sofa
Before you settle on lengths, settle on the spaces that must stay empty. University of Arkansas extension guidance for interior design asks for at least 76 cm (30 inches) of clear traffic path, 91 cm (36 inches) at doorways so two people can pass, and a coffee table 38 to 46 cm (15 to 18 inches) from the seating, which gives knee room while keeping a cup within reach. Sectional planning guides add about 91 cm of walkway on the open side of a corner sofa.
Behind the sofa, a gap of around 30 to 46 cm (12 to 18 inches) is usually suggested where the sofa floats in the room or stands in front of a window. Against a solid wall the gap can be smaller, but in a Goan house we would still leave a hand's width between the back and an external wall in the monsoon, because laterite and older plaster can hold damp that a sofa back then sits against.
These clearances are why the room-size guidance for L-shapes is larger than people expect. The planning figure of about 4.9 by 4.3 metres for a standard L is not a minimum the sofa needs to fit; it is the space needed for the sofa plus the walkways that make it pleasant to use.
| Space | Suggested clear distance |
|---|---|
| Main traffic path through the room | At least 76 cm (30 in) |
| At doorways, so two people can pass | 91 cm (36 in) |
| Walkway on the open side of a sectional | About 91 cm (36 in) |
| Seat front to coffee table | 38–46 cm (15–18 in) |
| Behind a floating sectional | About 30–46 cm (12–18 in) |
Fitting an L-shape around Goan windows, doors and fans
Goan living rooms often have more openings than walls: tall windows on two sides for cross-ventilation, a door to the balcão or verandah, another to the dining room, and in older houses a passage to the stairs. An L-shape needs two walls or one wall and a clear line in the room, so the first job is to find out which walls are genuinely free.
Windows are rarely the problem; their sills usually are. A sofa back is commonly 81 to 97 cm high, and many window sills sit lower than that. If the back would cross the glass, either lower the back on that run, or pull the sofa forward and float it with a console behind. Do not block a sea-facing window that brings the afternoon breeze. In a house without air conditioning, that breeze is worth more than one extra seat.
Ceiling fans deserve a moment on the plan. The fan is usually centred in the room, and a sofa pushed into a far corner can leave its occupants outside the useful airflow. Centring the seating group, not just the sofa, under the fan keeps everyone comfortable in April and May.
Finally, keep the route to the balcony or garden door straight. A chaise that juts into that path will be walked around a hundred times a day. Mark the route with masking tape on the floor before you order, and live with the tape outline for a day or two. It is the simplest test you can run on a sofa, and the one most often skipped.
Getting the pieces through the door, the stairs and the lift
A corner sofa almost never travels in one piece. Factory sectionals arrive as two or three sections; a modular sofa arrives as single seats. What matters is the size of the largest piece, usually the chaise or the corner unit, against the narrowest point on its route: the gate, the front door, a landing turn on the stairs, or the lift.
Lifts in Indian apartment buildings vary, but the Bureau of Indian Standards' recommended dimensions for passenger lifts give a sense of the scale. A six-person car is about 110 by 100 cm inside with a clear entrance of 70 cm; an eight-person car about 130 by 110 cm with an 80 cm entrance. A sofa section 95 cm deep will not pass a 70 cm entrance lying flat; it has to go in on end, and the car's height then limits its length. Measure the actual car, as buildings differ from the recommended sizes.
In older Goan houses the turning stair is the usual obstacle. Measure the stair width, the headroom under any beam or the floor above, and the landing where the stair turns. A piece that can be carried straight up a flight may still jam at the turn.
| Lift capacity | Car inside, width × depth | Clear entrance width |
|---|---|---|
| 4 persons (272 kg) | 110 × 70 cm | 70 cm minimum |
| 6 persons (408 kg) | 110 × 100 cm | 70 cm minimum |
| 8 persons (544 kg) | 130 × 110 cm | 80 cm |
| 10 persons (680 kg) | 130 × 135 cm | 80 cm |
| 13 persons (884 kg) | 200 × 110 cm | 90 cm |
When the room needs a custom L shape sofa size
Standard L-shapes are designed for a generic rectangular room with a clear corner. Goan houses often offer something else: a corner with a door in it, a wall broken by a pillar, a bay that is 40 cm too short for the stock size, or a long hall where a standard L looks lost. In those rooms a made-to-measure sofa is not a luxury; it is the only way to get the seating to fit properly.
Made to measure, each run can be a different depth, the return can stop short of a door frame, and the back can drop under a window on one side only. The corner can be squared or angled to follow a wall that is not quite at 90 degrees, which is common in older houses. Sections are sized to your stairs, not to a lorry.
If your room is awkward, start with a plan rather than a picture. Our custom sofas are drawn on your floor plan first, with the walkways marked, before a frame is built. You can try fabric colours on a sofa in the sofa fabric simulator, and see how other households arrange their living room sofas. When you are ready, send us a sketch or a floor plan with the door and window positions and we will suggest an L-shape layout.
How to measure for an L shape sofa
Use a steel tape and work in centimetres. Two people make it easier.
Draw the room from above
Sketch the floor plan and measure every wall. Mark doors with the direction each one swings, windows with their sill heights, switchboards, sockets and the ceiling fan.
Mark the routes
Draw the paths people actually walk: from the entrance, to the balcony or garden, to the dining area and the stairs. Each needs at least 76 cm clear, and 91 cm at doorways.
Choose the focal point
Decide what the sofa faces: the television, a view or the main window. The long side normally runs opposite it, and the return closes the side with least traffic.
Measure the space left
Measure the length available for each run after the walkways and door swings, and the depth you can give each run without squeezing the coffee table gap of 38–46 cm.
Tape it on the floor
Mark the sofa's outline on the floor with masking tape, including the chaise if there is one. Walk around it, open the doors and windows, and leave it for a day.
Measure the route in
Measure the gate, front door, every internal door, stair width, headroom and landing turns, and the lift car and its door if you live in an apartment.