 Drape Haus
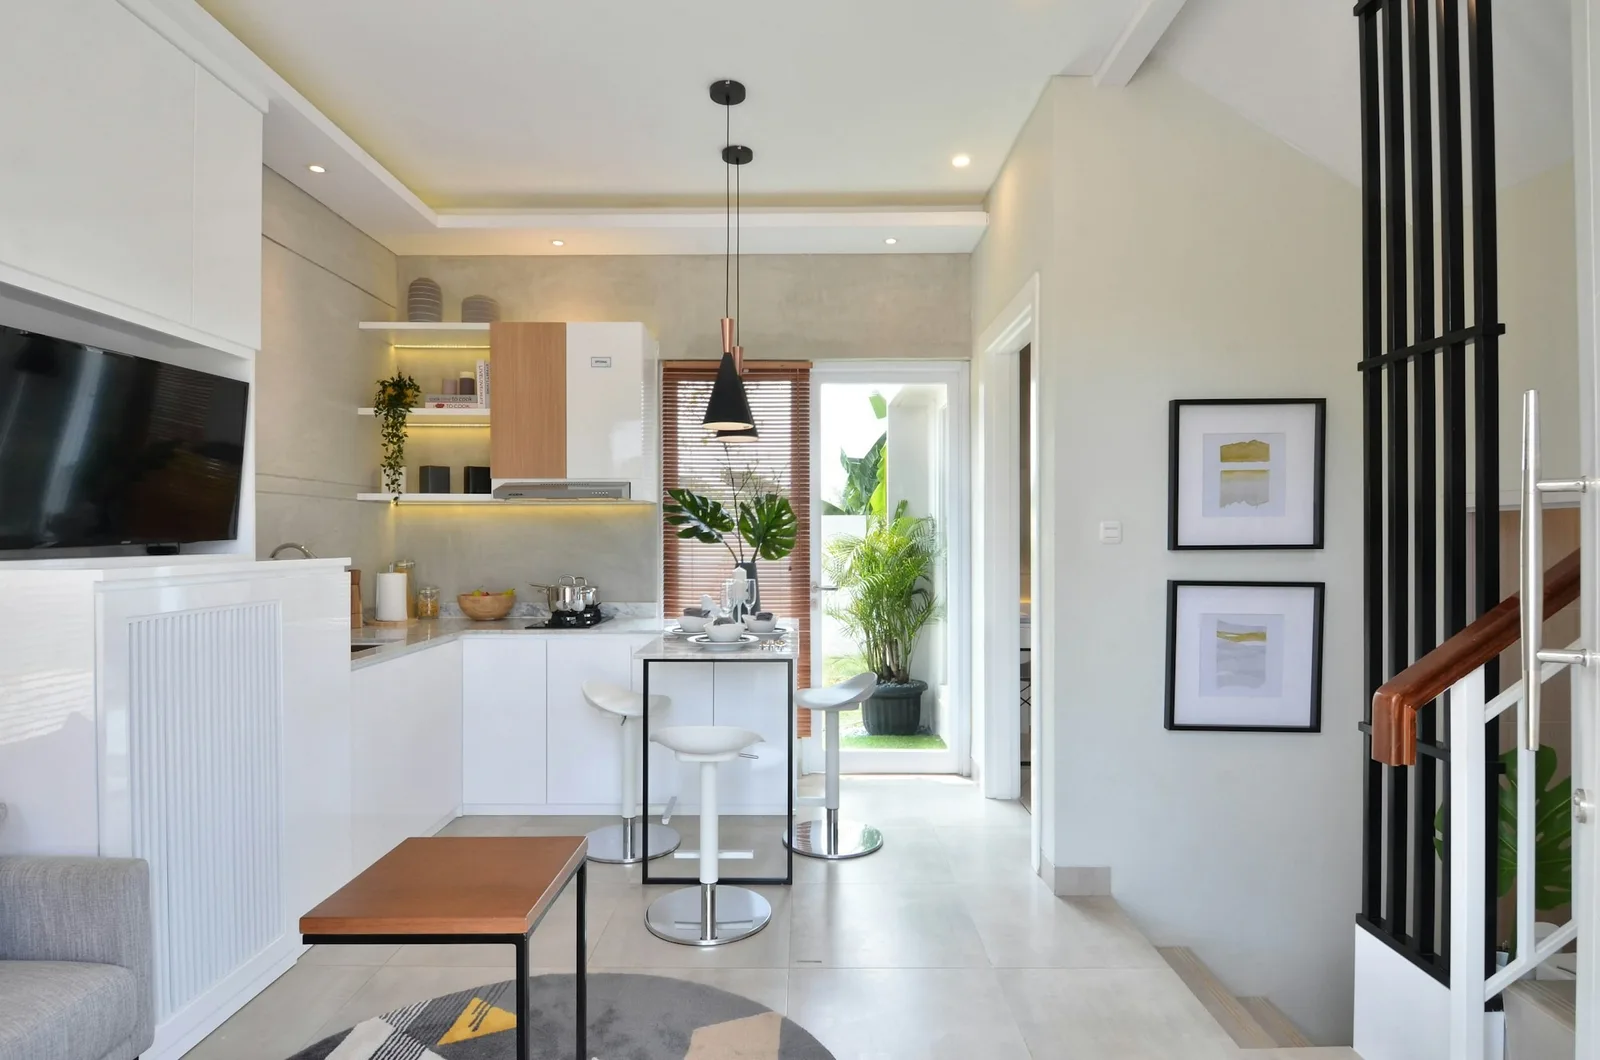
Small villa interior design in Goa often means designing a row house. Goa's building regulations define a row or terrace house as houses of a similar nature joined together by a common wall or side walls, and that is the form many gated villa complexes take: two floors, a living and dining room below, two or three bedrooms above, a shared wall on one or both sides, a small private garden and a sit-out. The rooms meet the legal minimums comfortably but not generously.
That shape sets the brief. Furniture has to be scaled to rooms of three or four metres across without starving them of comfort. Windows are fewer, because side walls are shared, so every one has to give light and privacy. Storage has to fit under stairs and into niches without growing mould in the monsoon. Sound from next door has to be managed. And because many small villas are holiday homes or let for part of the year, the fabrics have to survive guests.
This guide takes those in turn. For the wider approach to a villa in this climate, start with our guide to villa interior design in Goa; this one is about making a compact one work.
What makes a small villa different from a flat
A compact villa and a flat of similar floor area feel different because the space is arranged differently. The villa is split across two floors, so a staircase takes a slice of the plan and turns the hall into a route rather than a room. The living room usually runs from the front door to a garden door, which means two openings and a path between them. Upstairs, the bedrooms are often much the size of a flat's, but each may have a wall shared with the house next door.
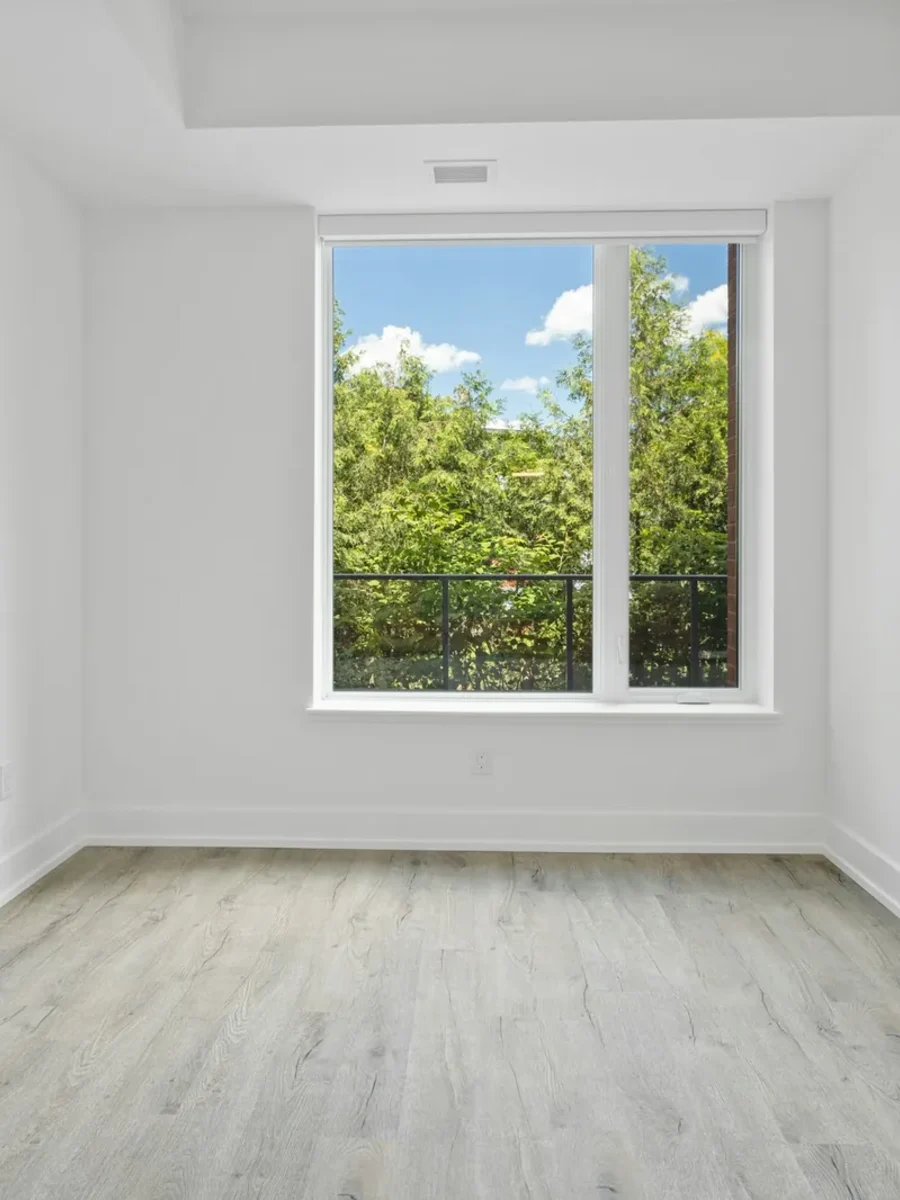
The regulations give a sense of the minimums. Under Goa's Land Development and Building Construction Regulations, every habitable room must be at least 2.80 m high in every part, have a carpet area of at least 10 m² and be no narrower than 2.5 m, with windows or other openings of at least a tenth of the floor area. A room built to those numbers is perfectly usable, but it leaves little slack for oversized furniture or heavy, dark curtains.
The advantage a villa has over a flat is ground: a garden door, a sit-out, sometimes a roof terrace. Designed well, those extend the living room for eight months of the year. That is where a small villa can feel larger than its plan.
Scaling sofas, beds and tables to compact rooms
Plan the routes before the furniture. University of Arkansas extension guidance on furniture arrangement asks for at least 30 inches, about 76 cm, for traffic through a room, 36 inches, about 91 cm, at doorways so people can pass, and 36 inches or more in front of drawer units. In a living room with a front door at one end and a garden door at the other, that route is fixed; the sofa and chairs fit around it, not across it.
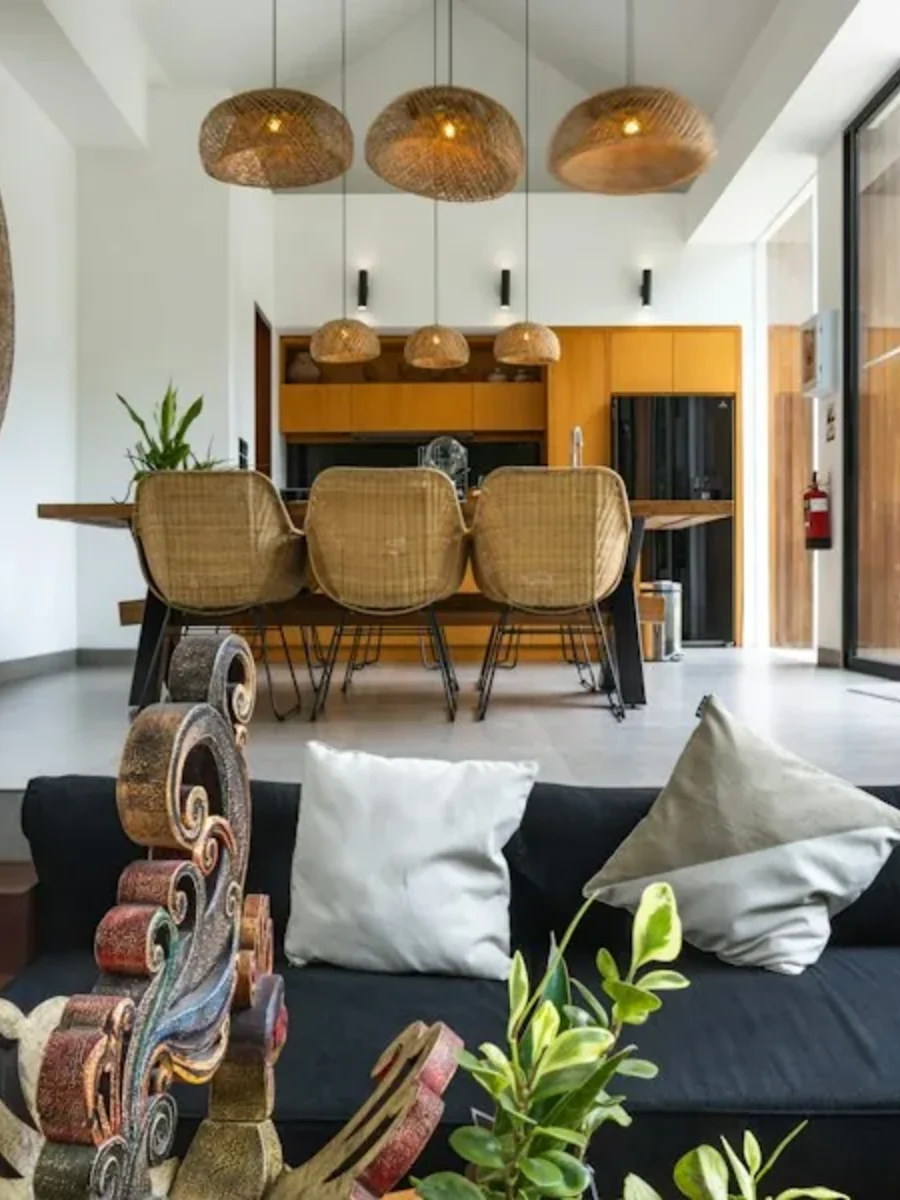
Choose seating by depth as much as length. A three-seater with slim track arms gives the same seats as one with deep rolled arms in a shorter length, and a seat depth on the standard side of the range stops it pushing into the walkway. The same guidance suggests avoiding a room full of pieces that are all legs, and mixing some that reach the floor with some raised off it; in a small room, a sofa on visible legs reads lighter because you see floor beneath it, and it lets air move under the seat in the monsoon. Our sofa planner draws your room to scale, checks every walkway and gives the length a made-to-measure sofa would need.
Tables follow the room's shape. The Arkansas guidance notes that a round or square table works well in a square space and an oval or rectangular one in a long space; in a compact villa dining area, a round table for four seats people without corners to walk around. Upstairs, a queen bed rather than a king in a bedroom about 3 m wide keeps a usable route on both sides, and a bed with drawers beneath replaces a chest that would block the walkway.
Furniture that does two jobs earns its place. The same guidance recommends multiple-use pieces for storage and flexibility, and a sofa table behind the sofa to hold lamps and save space at the ends in a small room. A bench with lift-up storage by the garden door and a sofa-cum-bed in the study for visiting family follow the same logic.
Planning something like this?
We visit homes across North and South Goa, measure on site, and bring samples to see in your own light.
Ceiling-mounted light curtains that make rooms feel taller
Curtains hung from a rod just above the window frame cut a wall into pieces: wall, curtain, window, curtain, wall, with a band of wall above. In a compact room that emphasises how small each piece is. Hung from a ceiling track, running wall to wall or at least well past each side of the window, the same curtains make one tall, continuous surface, and the room reads as higher and wider than it is.
Colour and weight matter as much as height. University of Kentucky extension guidance notes that light colours and white expand space while dark colours enclose it, that cool colours seem to recede and can make a small room feel larger, and that a light ceiling reflects more light than a dark one. A pale sheer or a light linen-look curtain, close in tone to the wall, keeps the room bright by day and soft at night. Heavy, dark, patterned drapes are better saved for a large room. Our sheer curtains on ceiling-mounted tracks are the usual combination.
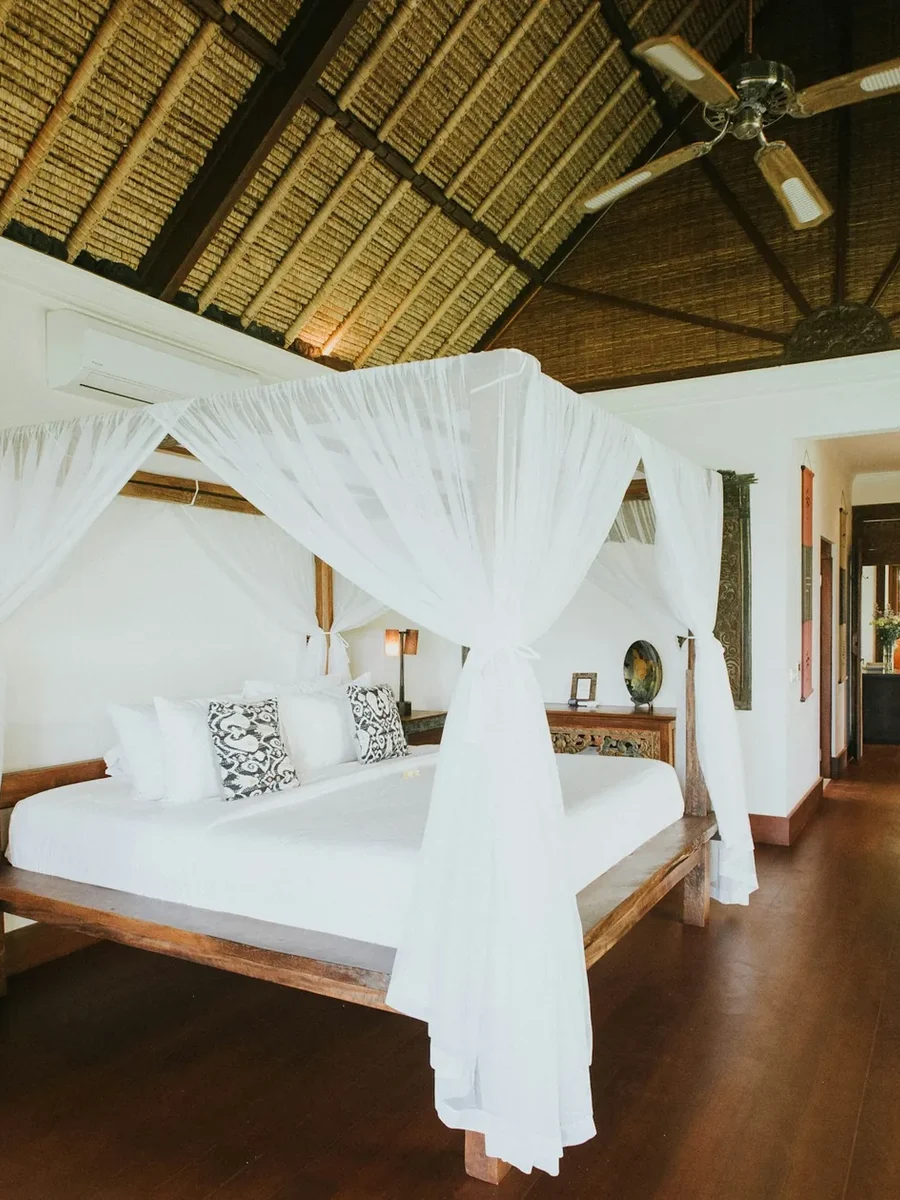
In bedrooms, layer for sleep without losing the effect: a blackout roller or a blackout-lined curtain behind a sheer, both from the ceiling, so the window can be dark at night and light by day. Where a window sits close to a corner, as many do in a row villa where the side walls are shared, a ceiling track that returns into the corner lets the curtain stack off the glass instead of across it.
Hang curtains from the ceiling and let them stack beyond the window. In a compact room, height and an uncluttered wall matter more than the curtain itself.
Built-in and under-stair storage that stays dry
Small villas depend on built-ins: wardrobes in bedroom niches, a cupboard under the stair, shelves in the hall. In Goa every closed cupboard is also a small mould chamber in waiting. The India Meteorological Department records morning humidity of 87 to 91 percent from June to September, and the Canadian Conservation Institute puts the conditions that promote mould on textiles at 65 to 100 percent with poor air circulation. A shut cupboard full of linen in July meets both.
Placement helps. North Dakota State University extension notes that closets on outside walls are the most prone to mould, because they run cooler, and advises storing things away from the outside wall so air can circulate, and putting away only clean, dry items. In a row villa the outside walls are the front and back; the shared side wall is often the better place for a wardrobe. Leave a gap behind built-ins, use louvred or slatted doors where you can, and fit a vent or a small grille to the under-stair cupboard.
Under-stair space is valuable for exactly the things that suffer most in damp: luggage, cushions from the sit-out, spare bedding, the second set of sofa covers. Keep those in breathable cotton bags rather than sealed plastic, and give the cupboard a monsoon check. If the villa is closed for the rains, our monsoon take-down and storage service handles the soft furnishings.
Small gardens and sit-outs furnished for sun and rain
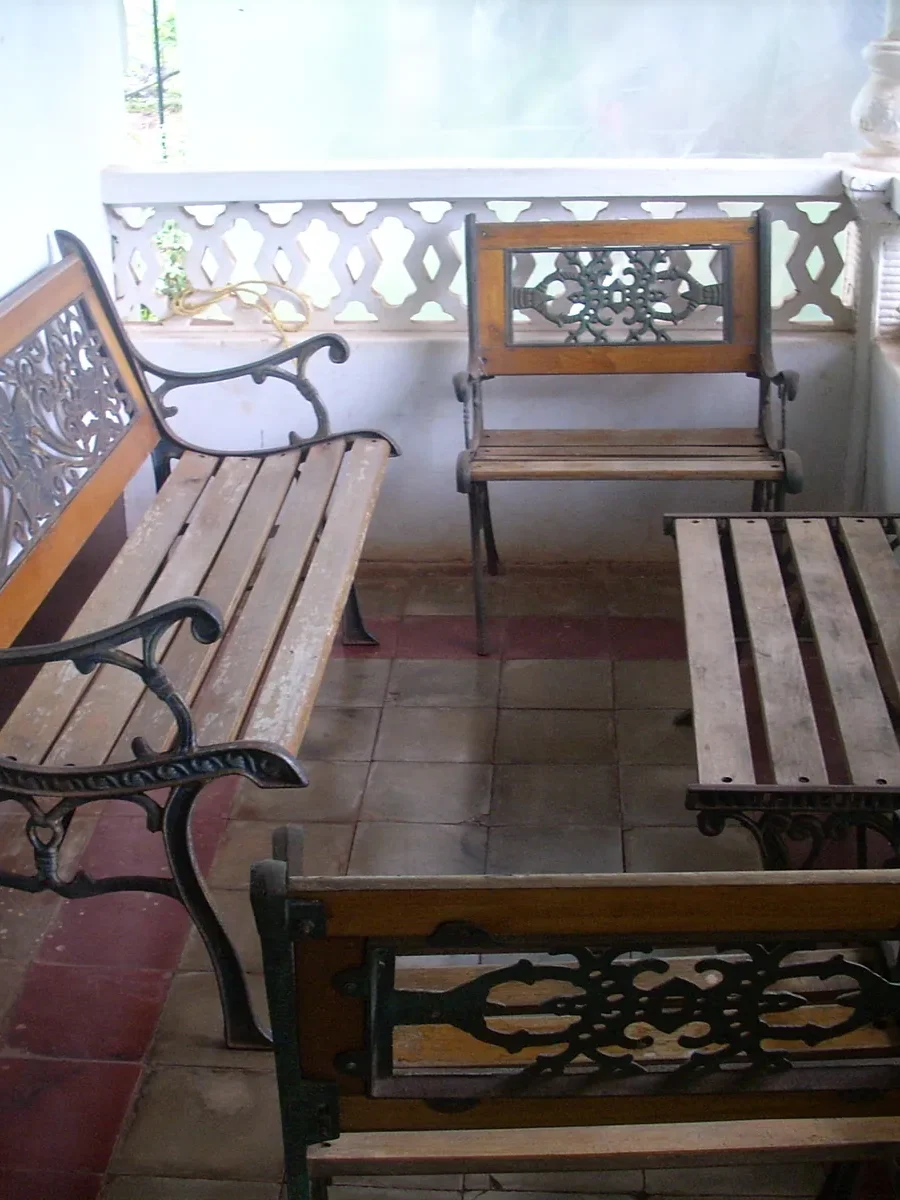
The sit-out is where a small villa gains a room. A covered verandah of a few square metres, with a two-seater outdoor sofa or a pair of chairs and a low table, is used from October to May for breakfast and evenings. Choose pieces in proportion: a compact outdoor sofa rather than a sectional, chairs that can be pulled onto the grass on a cool evening, and a table that holds plates without blocking the door.
Outdoor fabric needs to cope with sun on a west-facing sit-out and the damp of the rains. Solution-dyed acrylic, where the colour runs through the fibre, holds its colour in sun and cleans well, and quick-drying foam inside the cushions lets water run through instead of staying in. Even so, cushions are best brought in or stored for the heaviest monsoon months. Our outdoor sofas are made with these materials, and a roll-down outdoor blind across the sit-out keeps driving rain and the low afternoon sun off the seating.
The garden itself is usually small enough to treat as a view rather than a space. Keep the planting low near the garden door, so the living room looks through to green rather than at a wall, and use the same colour family in the sit-out cushions and the living-room fabrics so the two read as one space when the doors are open. Our ideas for porch design, listed below, look at shade and seating in more depth.
Keeping a small villa rental-ready
Many compact villas in gated complexes are holiday homes, let for part or all of the year. That changes the fabric specification more than the style. A sofa used by a new group every week is doing contract work, and the trade guideline for high-traffic upholstery is 40,000 Martindale cycles, which is the figure our sofa planner asks for in a rental. Removable, washable covers mean a stain is a laundry job, not a reupholstery job, and a spare set means the room is never bare while one set dries in the monsoon.
Guests notice dark bedrooms, working curtains and clean cushions more than they notice design. Specify blackout in every bedroom, tracks and controls that a first-time guest can operate without instruction, and curtains that unhook for washing. Keep a small, coordinated palette of fabrics across the house, so a cushion cover or a curtain panel can be replaced from stock rather than re-matched. Our guides to Airbnb interior design in Goa and to furnished or unfurnished rentals, listed below, go further into what guests and tenants expect.
A small villa rewards being planned as a whole: one palette, one set of window treatments throughout, one storage plan. We can measure every window, plan the sofa for the room and specify fabrics for a rental or a family home in one visit; see our villa page, or contact us to book a home visit.