 Drape Haus
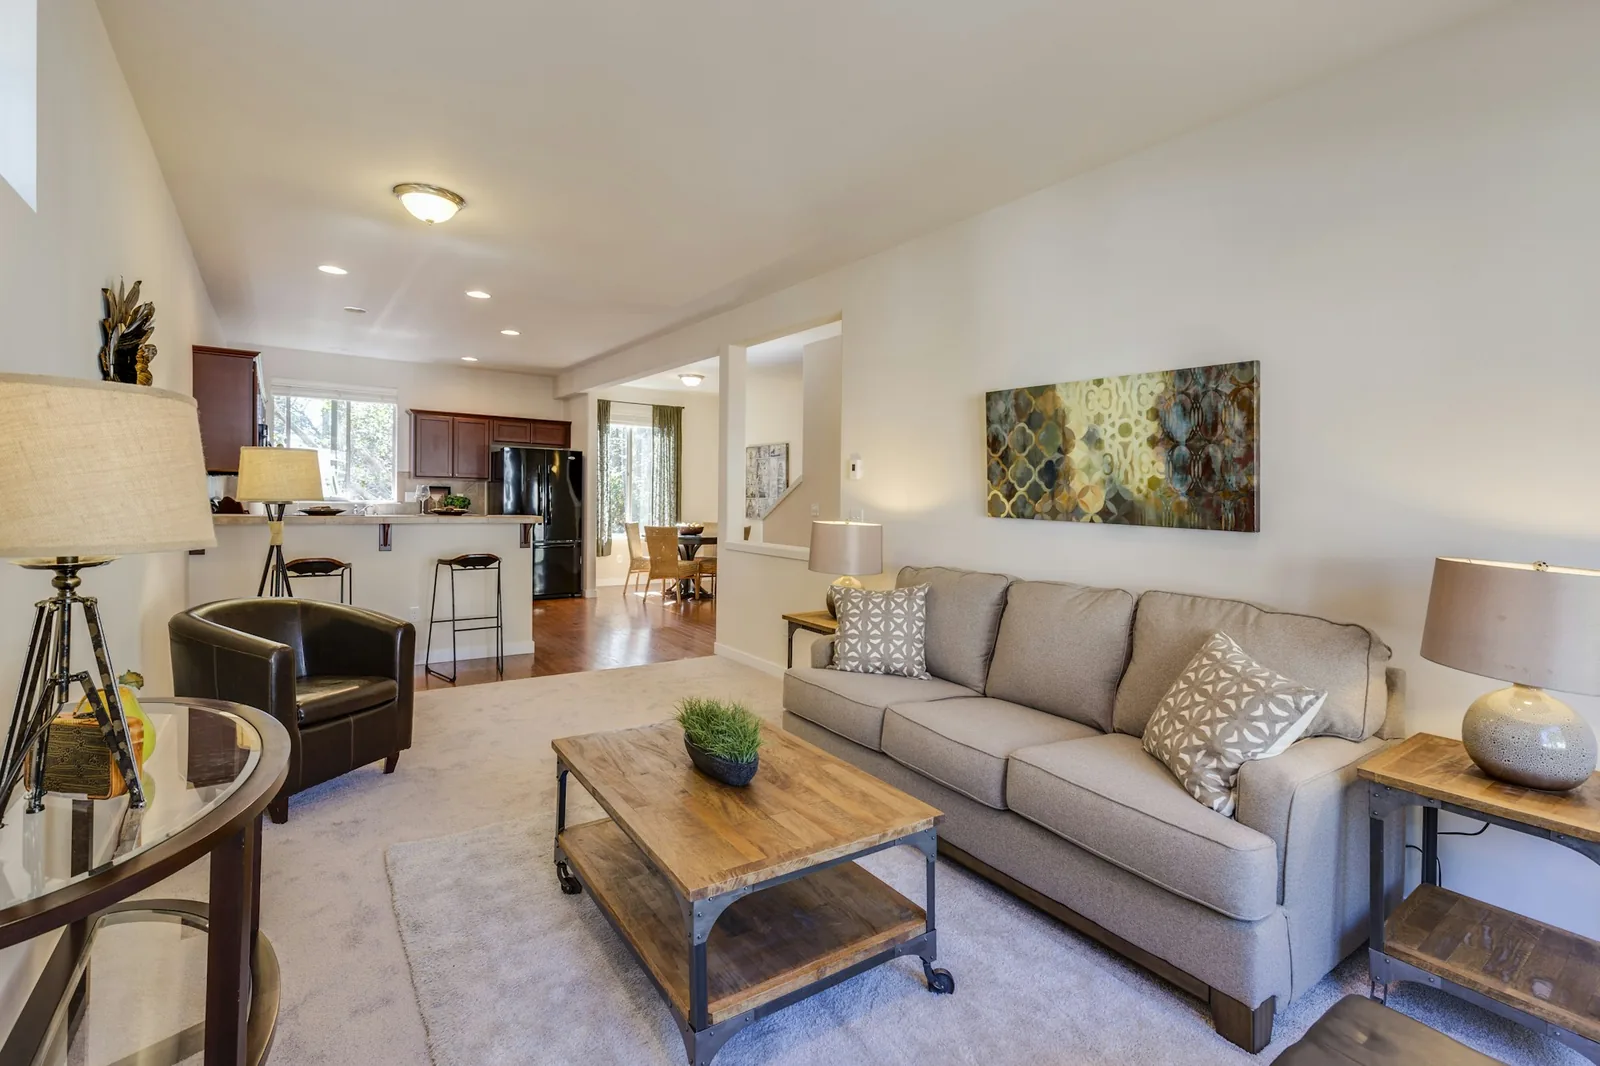
A good sofa arrangement for a living room starts with one decision: what the room is mainly for. A room for talking needs seats that face each other at a comfortable distance. A room for films and cricket needs the main sofa square to the screen. A room with a view of the paddy fields or the sea needs at least one seat that looks out. Most Goan living rooms have to do all three, and the layout is the way of making them share.
After that come the practical constraints, which in Goa are particular. Halls in flats and older houses are often long and narrow. Doors open onto the balcão, the dining room and the stairs, and sliding doors need a clear run. Windows bring in a low afternoon sun that fades upholstery, and external walls turn damp in the monsoon. The ceiling fan and the air conditioner decide where people are actually comfortable.
This guide works through each of those, with a step-by-step method for planning the layout on paper and on the floor before a sofa is bought or moved. If you are choosing a new sofa at the same time, our living room sofas page covers sizes and fabrics for Goan rooms.
Conversation layouts versus TV-facing layouts
A conversation layout puts people opposite or at an angle to each other around a shared centre, usually a coffee table. The classic versions are two sofas facing each other, a sofa facing two armchairs, and a U of sofa and chairs open on one side. They work because everyone can see everyone else without turning their head. They are the right choice for a household that entertains, and for a room where the television lives elsewhere.
A TV-facing layout lines the main sofa up squarely opposite the screen, at a distance where the picture fills a comfortable part of the view. It is efficient for watching and poor for talking, because people sit side by side. An L-shaped sofa improves it a little, by turning one end of the group towards the rest.
Most living rooms combine the two. The usual way is to put the main sofa opposite the television and turn the secondary seats, armchairs or a smaller sofa, at right angles to it on either side, so they can swivel towards the screen or towards the sofa. Another is to give the television its own corner of a large room and arrange the main group for conversation, with one or two seats that face the screen. The test is simple: sit in each seat and check you can see both the screen and the faces of the people opposite without twisting.
Arranging a long, narrow hall
Long, narrow halls are common in Goan flats and in older houses where the sala runs from the front door to the back of the house. The instinct is to line the sofa and chairs along the two long walls, which leaves a bowling alley down the middle and puts the seats too far apart to talk across. It also pushes the sofa against what is often an external wall.
The better approach is to divide the length into zones. Float the main seating group across the room, with the sofa's back to one end and chairs facing it, so the group forms a room within the room. Run the walkway down one side rather than through the middle. Use the remaining length for a second zone: a reading corner by the window, a writing desk, or the dining table. A low console or a bookcase behind the floated sofa gives it a back and somewhere to put a lamp.
Two smaller groups usually work better than one long one. A long room with a sofa and chairs at one end and a pair of armchairs by the far window feels lived in throughout; one long arrangement stretched across the whole length feels like a waiting room. A rug under each group, sized to that group, makes the zoning clear.
| Room | Usually works | Usually doesn't |
|---|---|---|
| Long and narrow | Sofa floated across the room, chairs facing it, walkway down one side, second zone beyond | Sofa and chairs lined along both long walls |
| Square, one main window | Sofa facing the window or the screen, two chairs facing each other at the sides | Everything pushed to the walls with an empty centre |
| Open plan with dining | L-shaped sofa whose back defines the edge of the sitting area | Sofa back to the dining table with no gap to walk behind |
| Many doors | Separate pieces that can be arranged around the routes | One large corner sofa blocking a door |
Planning something like this?
We visit homes across North and South Goa, measure on site, and bring samples to see in your own light.
Walkways, door swings and balcony sliding doors
Before anything else goes on the plan, draw the routes people actually take: front door to the stairs, kitchen to the dining table, living room to the balcão. Those paths have to stay clear, and the furniture fills the space between them. A useful reference is the US accessibility standard, which sets 915 mm as the minimum clear width of an accessible walking route; a main route through a living room should not be narrower than that, and a busier one benefits from more.
Draw every door swing as an arc on the plan. A sofa or a side table inside that arc means the door can only half open, which people notice every day. For doors to the balcão or garden that stand open for much of the year, also allow for the door folded back against the wall, and for the curtain stacked beside it.
Sliding doors need a different kind of clearance. The full width of the opening has to stay free for walking through, and the curtain or blind on that door needs to stack clear of it when open. A sofa placed just in front of a sliding door makes the door unusable and puts the seat in the path of rain and sand blown in when it is open. Leave a clear strip in front of the glass, and treat the sliding door as a route, not a wall.
Plan the routes first, then fit the furniture between them. A layout that blocks a daily path will be rearranged within a week.
Keep the sofa off sunny windows and damp external walls
A sofa pushed up against a sunny window takes the sun on its back and one arm for hours a day. The Canadian Conservation Institute explains that light fades colours and ultraviolet weakens natural fibres such as cotton, silk and wool, and that the damage builds up with every hour of exposure. That is why so many sofas in Goa are two colours: the original on the seat and a bleached version along the back. If the sofa must sit near a window, choose a fade-resistant fabric and give the window a sheer or a blind that is drawn in the afternoon.
External walls bring the opposite problem in the monsoon. The US Environmental Protection Agency notes that condensation commonly forms on cold walls in corners and behind furniture, where air does not move. A sofa pushed tight against an external wall traps damp air in that gap, and the back of the sofa, unseen, becomes the first place to grow mould. Keep sofas a few centimetres off external walls, and choose a design on legs so air can pass underneath.
This is one more reason to float a sofa rather than line it along the walls. Our guides to fungus on walls and humidity in Goa explain why external walls are damp in the rains and what to do about it.
Planning around the ceiling fan and the air conditioner
In a Goan living room, comfort is decided as much by moving air as by cushions. The ceiling fan should sit over the main seating, not over the walkway or the empty middle of the room. ENERGY STAR's guidance is to mount a fan in the middle of the room, at least 7 feet (about 2.1 metres) above the floor and 18 inches (about 45 cm) from the walls, and 8 to 9 feet up where the ceiling allows. If the room has been rearranged and the fan now turns over a coffee table with nobody under it, it may be easier to move the seating than to move the fan.
Split air conditioners throw a jet of cold air in one direction. A sofa directly in the line of the throw gives the person sitting there a cold neck and a stiff shoulder, while the far side of the room stays warm. Place the main seats to the side of the throw, or across the room where the air has mixed, and angle the louvres away from heads.
Think about the seats people sit in through the monsoon afternoons too. With the windows shut against the rain, the coolest, freshest place is usually under the fan and near a window that can be opened on the sheltered side. That is a good place for the sofa where someone will read or nap, rather than the far corner by the television.
Using a rug to hold the seating group together
A rug is the simplest way to make a group of separate pieces read as one arrangement, which matters most when the sofa is floated in the room. Size it to the seating group, not to the room. The common rule, which our rug size simulator lets you test, is that at least the front legs of the sofa and every chair rest on the rug.
A rug that is too small, sitting in front of the sofa like a doormat, makes the whole arrangement look temporary and pulls the chairs inward. In a long room with two zones, give each zone its own rug. On polished tiles, use an underlay so the rug does not slide when someone sits down, and choose a flat weave near doors that open inward so the door does not catch. Our dhurries and flatweaves suit most Goan sitting rooms for exactly those reasons.
How to plan a sofa arrangement in a living room
Do this before buying a sofa or calling people to move one. It takes an hour and saves a great deal of lifting.
Measure the room and draw it to scale
Measure each wall, and mark windows, doors, sliding doors, sockets, the television point, the ceiling fan and the air-conditioner. Squared paper at one square to 25 cm, or any simple drawing app, is enough.
Draw the routes and door swings
Mark the paths people take through the room and the arc of every door. Keep the main routes at least as wide as the 915 mm accessible-route minimum, wider for the busiest one. Nothing goes on these lines.
Decide the focus
Choose what the main sofa faces: the television, the other seats, or the view. Put the main sofa on the plan first, then the secondary seats at right angles or opposite.
Check sun, walls and air
Move anything that sits in hours of direct afternoon sun or tight against an external wall. Check the main seats are under the fan and out of the direct throw of the air-conditioner.
Mark it out on the floor
Use masking tape to mark the outline of the sofa, chairs, coffee table and rug on the floor. Walk the routes, open every door, and sit on a chair placed where the sofa would go. Live with the tape for a day.
Size the sofa to the plan
Only now choose the sofa's length, depth and shape. Check the route it must travel into the room, including stairs and turns, before ordering. A made-to-measure sofa can be built to the plan rather than the plan bent to the sofa.