 Drapehaus
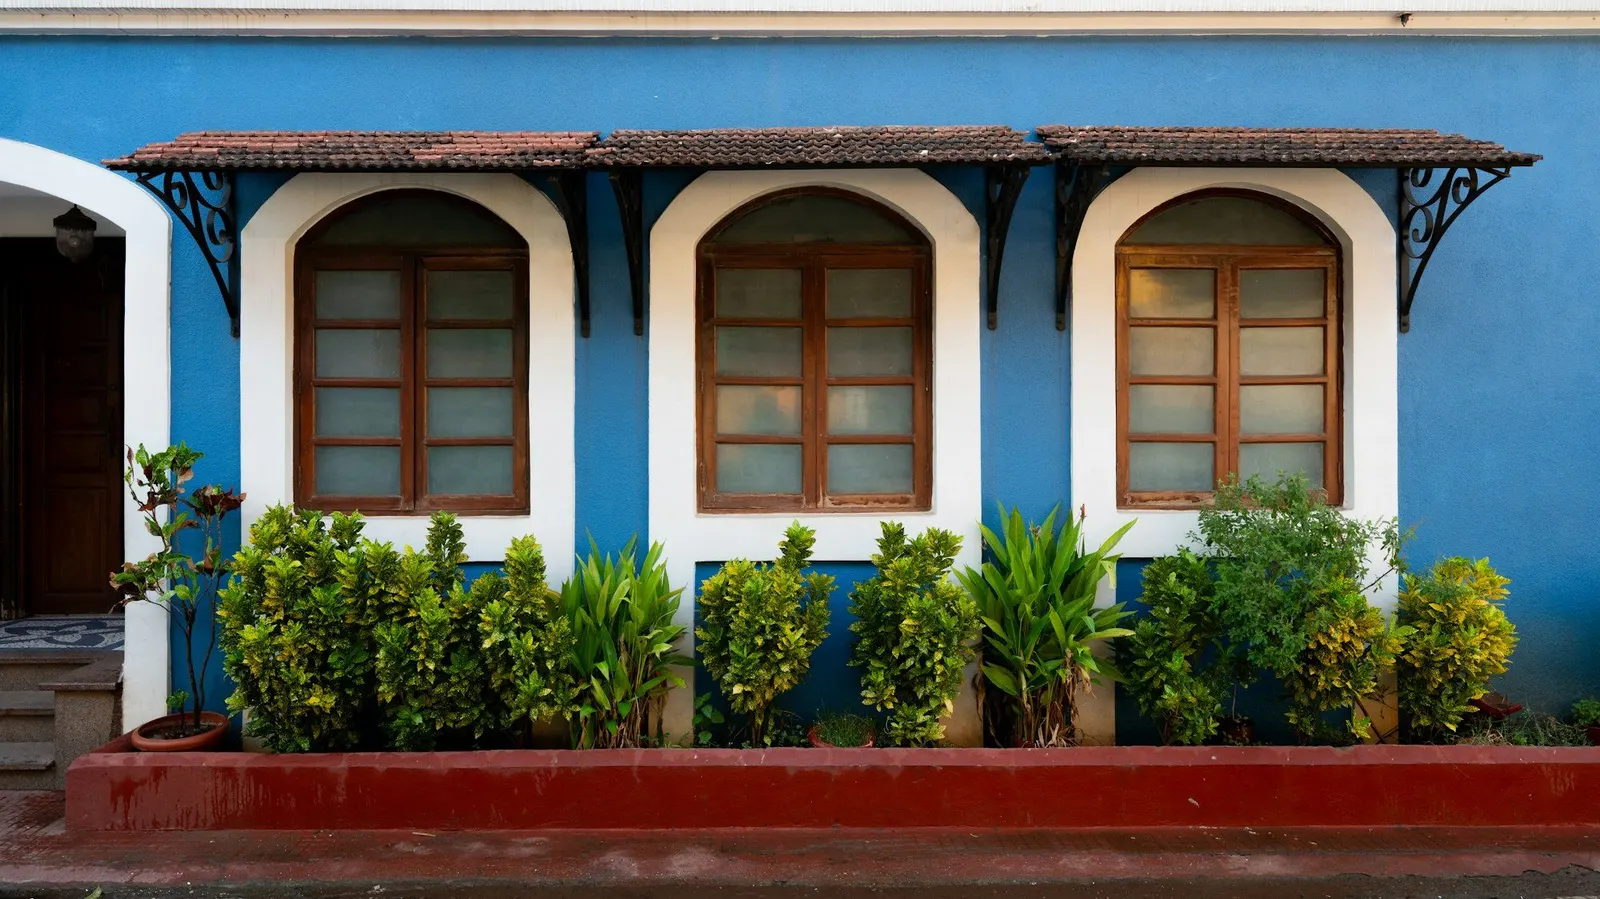
Good Goan house design starts with a question that pastiche skips: what did the old houses actually do? A Portuguese-era house in Goa raises its floor off wet ground, throws rain clear of its walls, shades its openings, pulls air through tall rooms and lets its walls dry after the monsoon. Its columns, mouldings and colours are dressing on that system.
Most new Portuguese style houses copy the dressing and drop the system. The result is a concrete box with a balcão stuck on the front, arched windows too small for the facade, and air conditioning doing the work that eaves and shutters used to do. It photographs well for a year and then starts to look like what it is.
The alternative is to design an Indo-Portuguese house from the inside out: take the plan logic, the proportions and the climate response seriously, use materials that behave well in Goa, and let the ornament be restrained and honest. What follows is a framework for that conversation with your architect, and for the interiors that follow. It is not a substitute for one; Drapehaus designs and makes interiors and window treatments, not buildings.
Why Portuguese house design so often turns into pastiche
The old houses are the product of a long period — most surviving grand houses date from the 18th to the early 20th century — and of builders working with laterite, lime, timber and clay tile. Their proportions come from those materials: wall thickness, the span a timber lintel could carry, the pitch a tile roof needed. When the same shapes are reproduced in reinforced concrete and glass, the constraints disappear and the proportions drift.
The other trap is collage. A real Goan house has one coherent vocabulary; a pastiche one borrows a balcão from one house, a pediment from another and a window from a church. The fix is to choose a small number of principles and apply them consistently, rather than a catalogue of features.
Borrow the behaviour, not the ornament. If a feature has no job in the new house, leave it out.
Proportion and plan in Goan house design
Start with the section. The old houses sit on a raised plinth a few steps above the ground, with tall rooms and tall openings. That height is not vanity: it lets hot air rise away from people and gives room for windows tall enough to ventilate properly. A new house that keeps generous floor-to-ceiling heights in the main rooms will feel Goan before a single detail is added.
In plan, the Catholic houses of the 18th century onward put a formal sala at the front, entered from a balcão, with private rooms behind; traditional Hindu houses centre on an open courtyard. Either arrangement works for a new house. A courtyard in particular solves modern problems — light in a deep plan, cross-ventilation, a private outdoor room — and it is easier to make convincing than an elaborate facade.
Keep the facade calm. Symmetry, a regular rhythm of tall openings, and a clear base, middle and roof line carry most of the character. Keep ornament to the places it traditionally sat — window surrounds, pilasters, the balcão columns, the cornice — and keep it simple; a plain moulding well proportioned looks more Goan than an elaborate one badly scaled. Our field guide to Goan architecture describes the elements in more detail.
Planning something like this?
We visit homes across North and South Goa, measure on site, and bring samples to see in your own light.
Verandahs, eaves and a balcão that works
Goa's normal annual rainfall is about 3,370 mm, most of it between June and September, with the wind coming off the sea from the west and south-west. Deep eaves and verandahs are the old houses' answer: they keep driving rain and direct sun off walls and openings, and they create outdoor rooms that can be used in almost any weather.
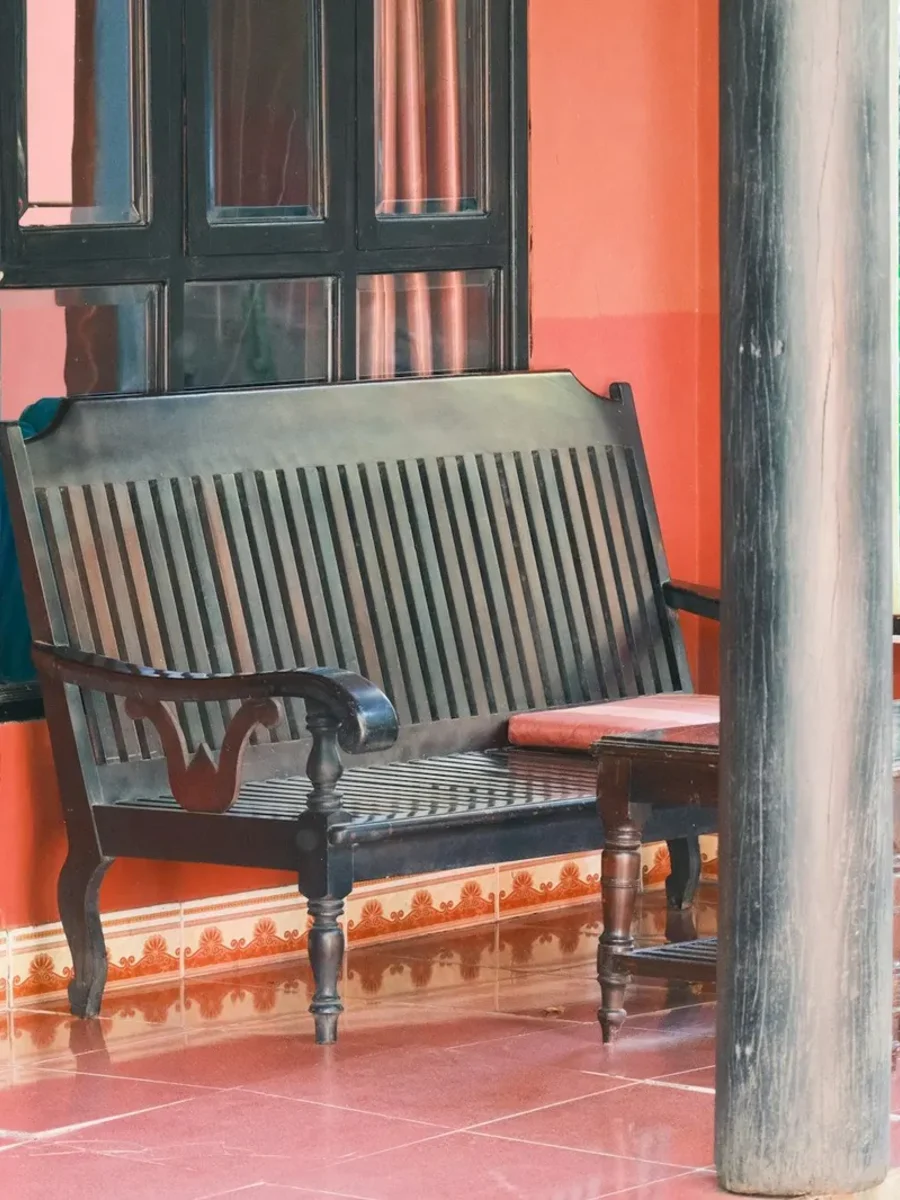
If a new house has a balcão, give it a real purpose — a shaded place to sit at the entrance, facing the street or the garden — and real depth, so it is usable in the rain. A shallow porch with decorative seats nobody uses is the most common piece of pastiche. Our piece on the Goan balcão covers how the original worked and how to furnish one.
Shade is also where a new house can do better than an old one. US Department of Energy and Pacific Northwest National Laboratory research finds external shading far more effective against heat than internal blinds, so verandahs, overhangs, louvred shutters and awnings and outdoor shade should be designed in from the start, not added later.
Shutters, windows and light
The tall window with timber shutters is the most useful thing a new house can borrow. Louvred or solid shutters give security, storm protection, privacy and near-total darkness without any fabric at all, and they let a room be opened to the breeze while still shaded. Specify them to close properly, with ironmongery that will survive salt air.
The oyster-shell pane, by contrast, is not something to copy. The windowpane oyster is now protected and the craft of making shell windows has largely gone. Where you want that soft, diffused light in a new house, get it honestly: obscured or reeded glass, a fine sheer, or a deep verandah that softens the glare before it reaches the room.
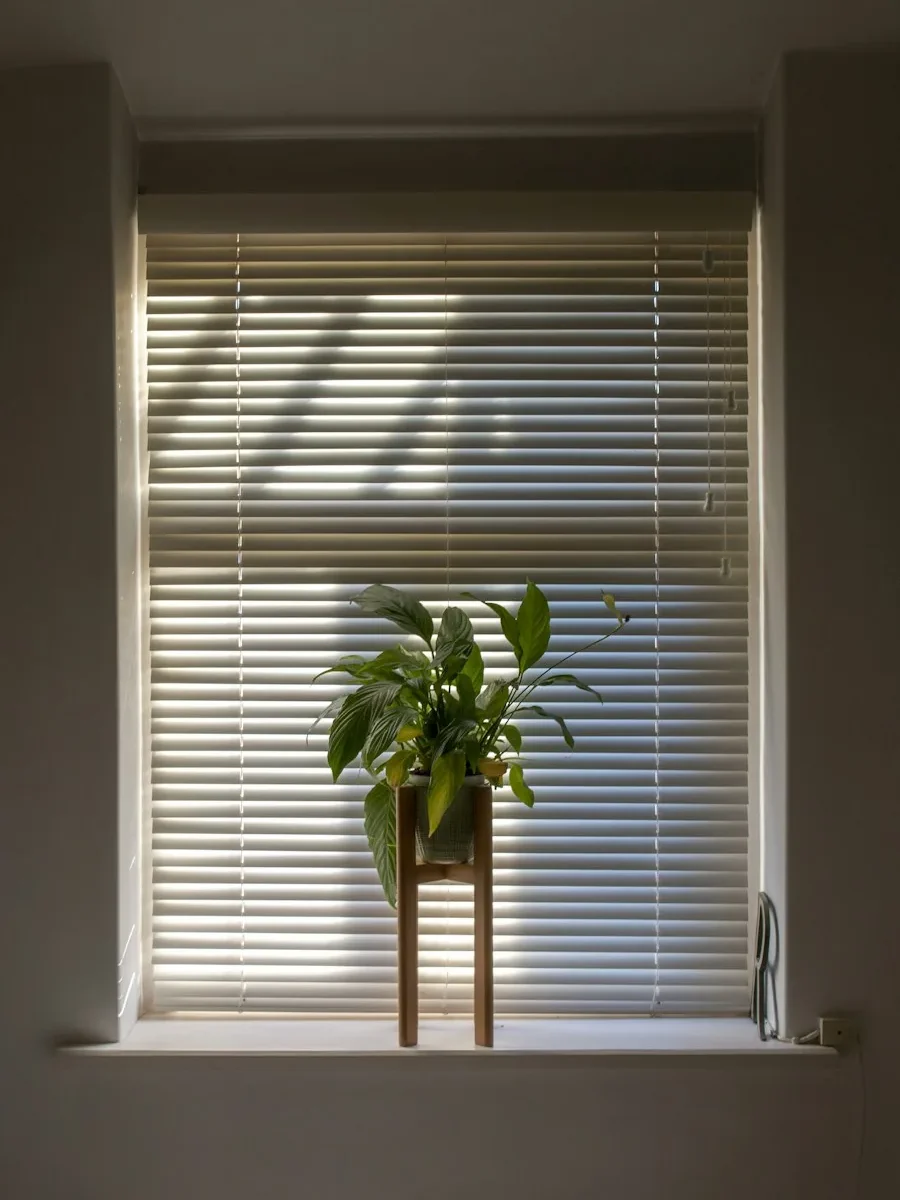
Plan for the window treatments at the drawing stage. Allow for curtain tracks or pelmets in the ceiling design, a timber or concrete fixing zone above each opening, and a power point wherever a motorised track might go. Deep reveals are an asset: they shade the glass and leave room for a blind or screen inside the frame. Our guide to furnishing a new villa covers the handover stage.
Colour and materials
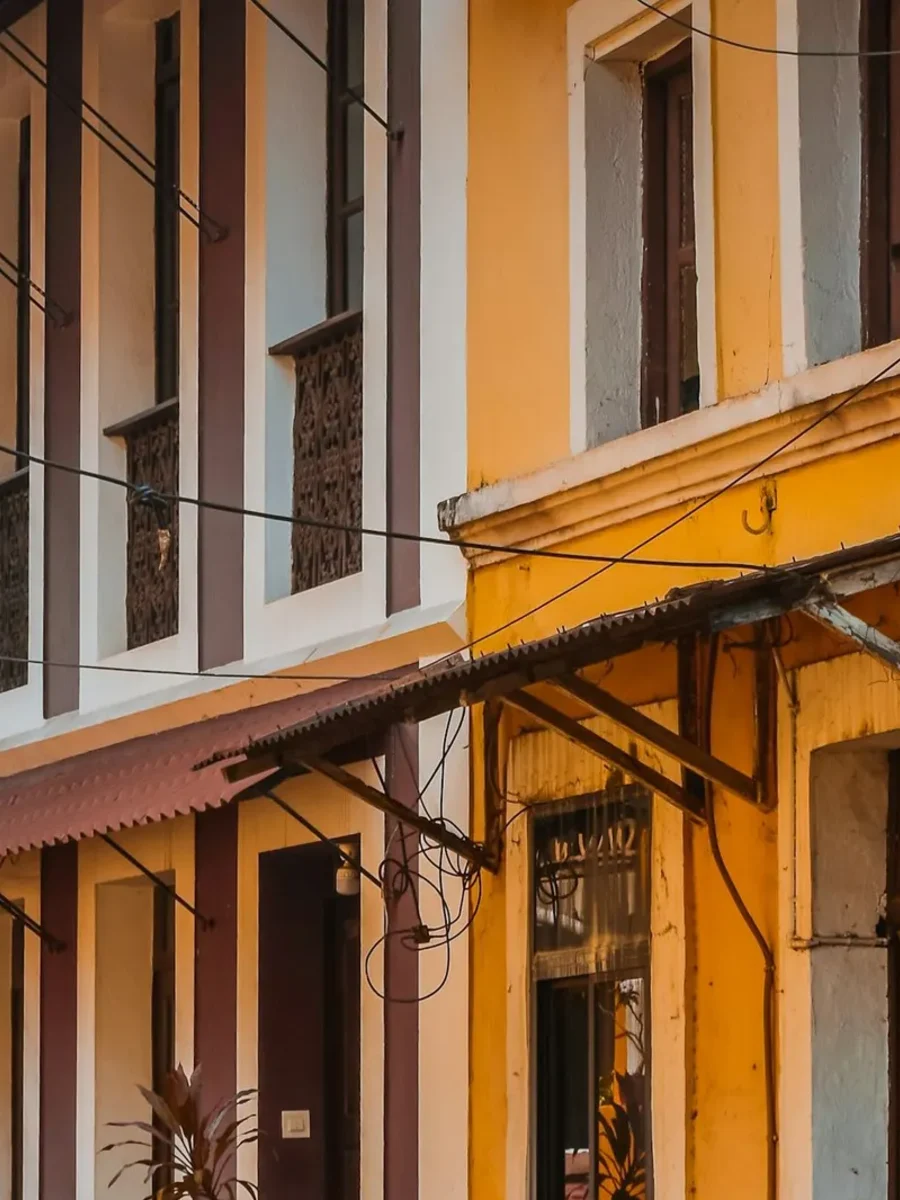
Colour is part of the Goan idiom, and it has a history. Under Portuguese rule, private houses could not be painted white — that was reserved for churches and chapels — so houses were washed in ochres, blues, greens and reds, with white used for mouldings and window surrounds. A new house can use colour the same way: a strong, flat wall colour with light trims, rather than all-white render with painted-on detail.
Materials should be chosen for how they age in a wet, salty climate. Laterite and lime still make excellent walls where they are used properly; clay tile roofs are repairable and shed rain well; hardwood joinery outlasts most alternatives. Where the structure is concrete, breathable mineral finishes and generous overhangs matter even more, because concrete walls without shade and eaves will stain and streak quickly in the monsoon.
Inside, the old houses offer two ideas worth borrowing directly. The wooden ceiling gives a room warmth and scale that a flat plastered slab rarely matches, and it hides services neatly. And floors that are cool underfoot — terracotta, lime-based finishes, patterned cement tile or stone — suit the climate and age well. Both are easier to specify at the design stage than to add afterwards.
Interiors for a new Goan house
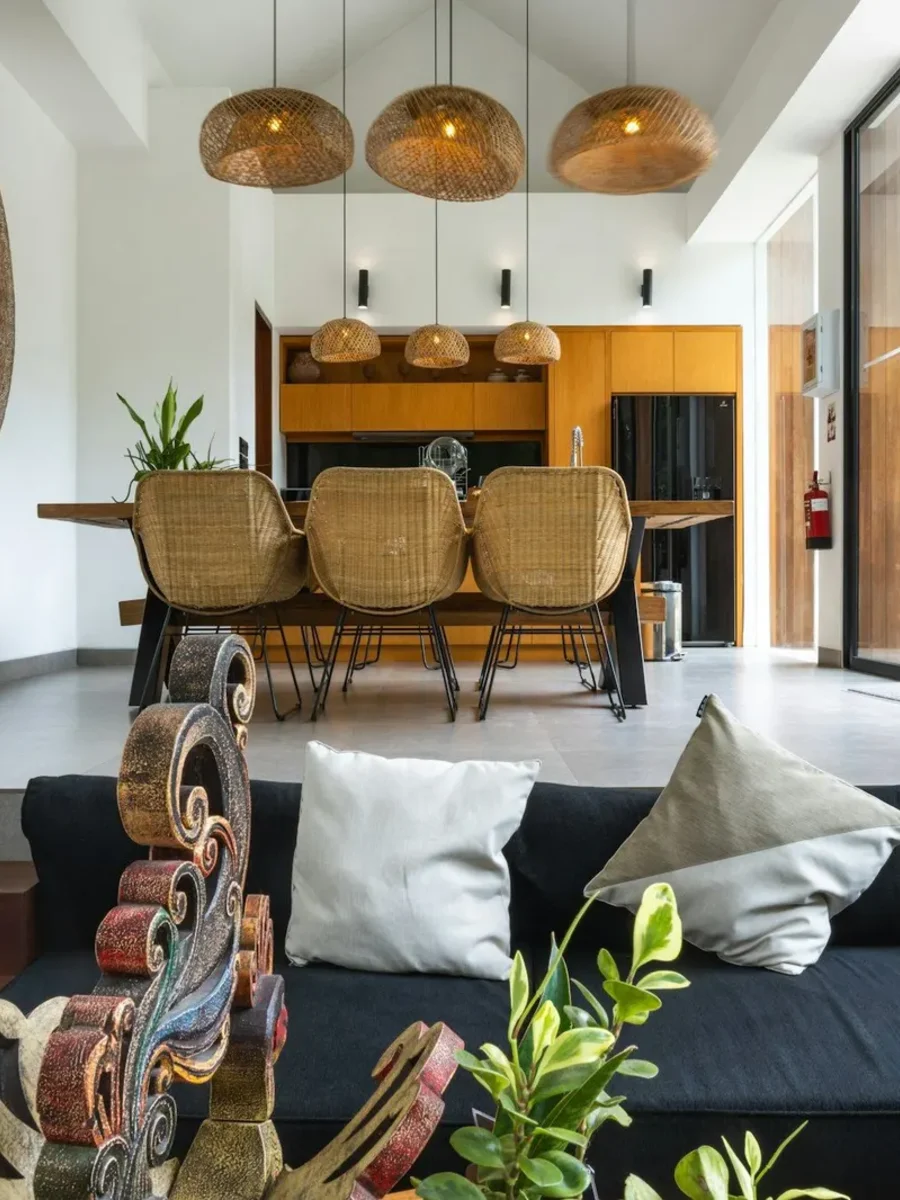
The inside of a new Goan house should feel of its place without being a set. Tall rooms, a restrained palette, natural fibres and a few good pieces of old furniture do more than any amount of reproduction. Plain linen or cotton curtains hung high and full suit the proportions; blackout belongs in bedrooms, set on its own track behind a lighter layer.
Choose textiles that will survive the climate. Upholstery on verandahs and the balcão needs outdoor-grade fabric; interior fabrics need to breathe and be easy to take down and clean after the monsoon. Our heritage villa interiors guide covers the same decisions for an old house, and most of them apply equally to a new one. The main difference is that a new house can be planned for them from the start, which is always easier than adapting.