 Drape Haus
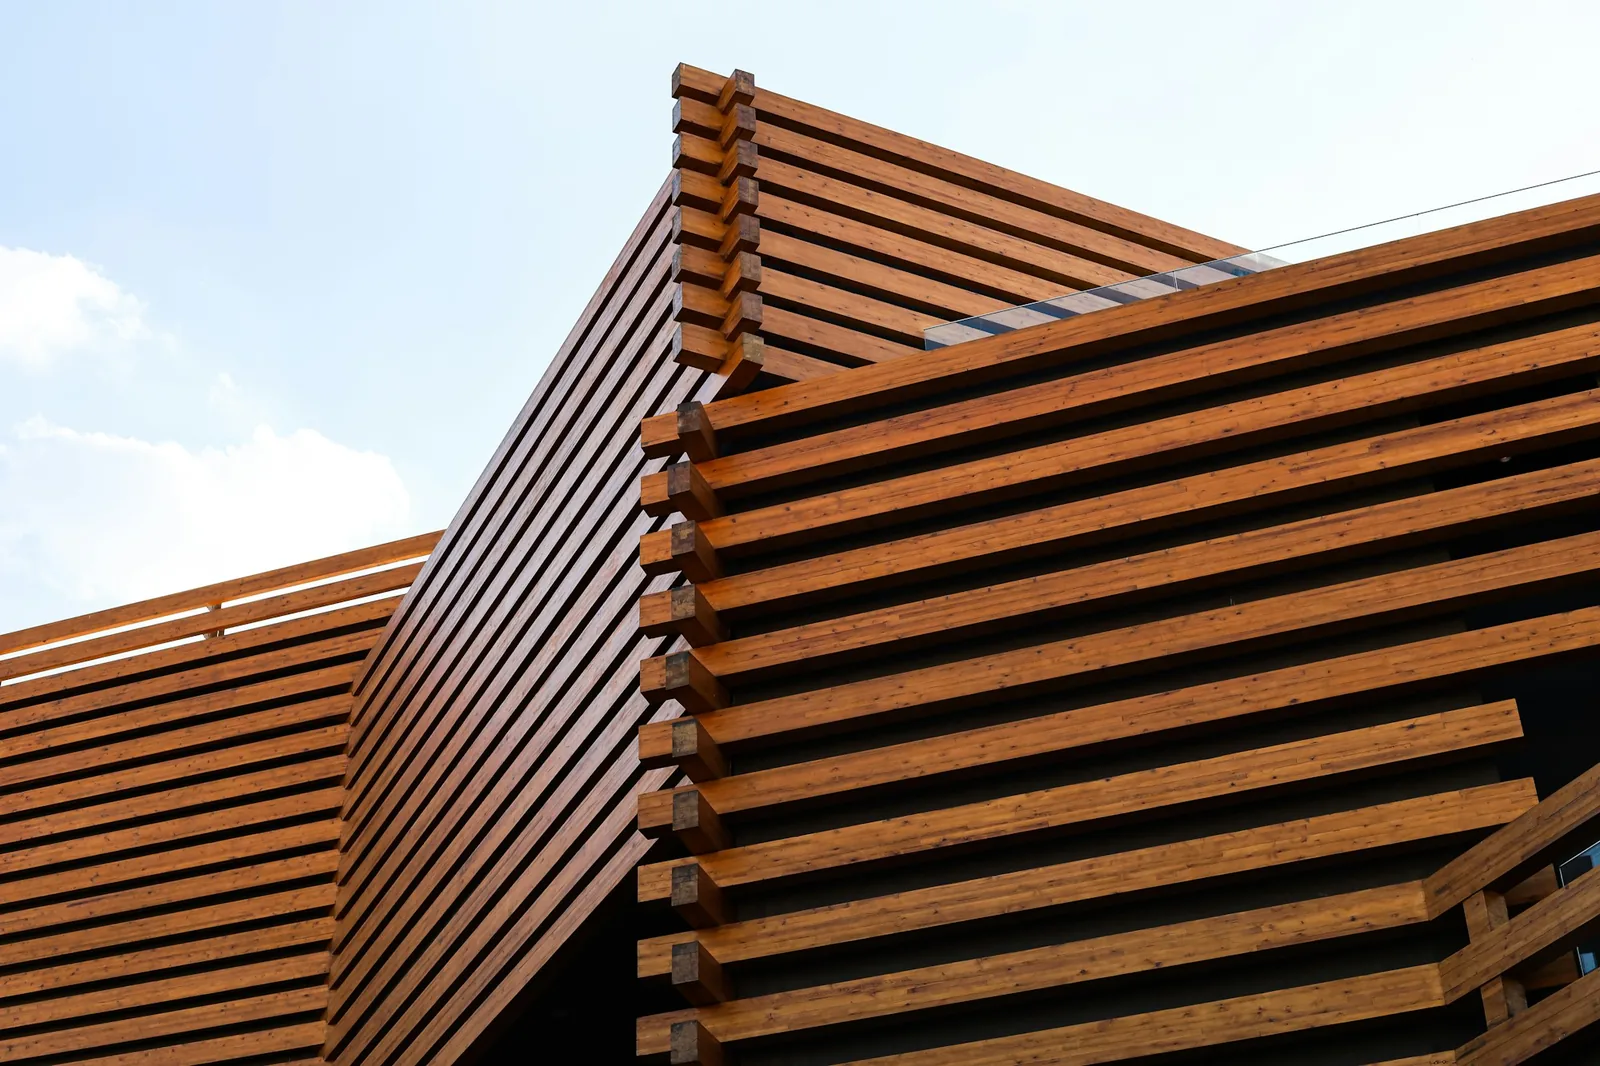
Louvers are rows of slats set with gaps between them. The word once meant something rather different: Etymonline records that in the early 14th century a louver was a domed, turret-like structure on a roof to disperse smoke and admit light, and that around 1550 the meaning shifted to overlapping strips in a window that let air circulate while keeping rain out. That second idea, ventilation with protection, is exactly why louvers suit a Goan house.
Today louvers turn up everywhere, from living-room feature walls to balcony screens and villa facades, in WPC, PVC, aluminium and timber. Done well, they add rhythm and warmth to plain rooms and let a house stay private without closing up. Done badly, they look busy, gather dust and, where the wrong material goes outdoors, bow and fade within a season or two.
This article collects ideas for each place louvers go, then compares the materials for humidity, termites and outdoor use. For our range, fixings and fitting, see the louvers page, and the wider wall panels collection for the panels they are often combined with.
Louvered feature walls in the living room
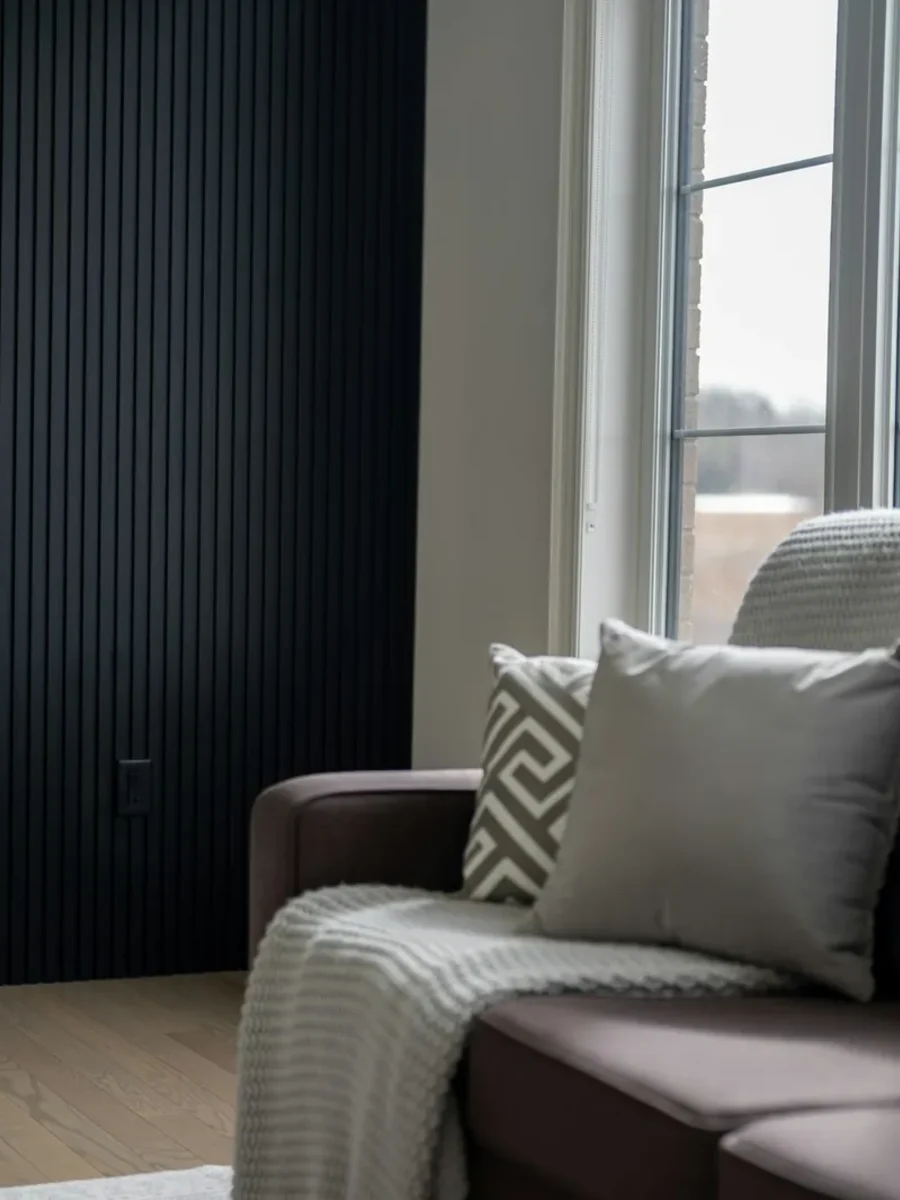
A louvered wall is one of the simplest ways to give a plain living room a focus. Vertical slats on a dark backing behind the sofa or television add depth and shadow without the cost and commitment of carved joinery, and the vertical lines make a standard ceiling feel taller.
Spacing changes the character. Slats set close, with gaps narrower than the slat, read as a textured surface, almost a panel. Gaps roughly equal to the slat width give a crisp, graphic rhythm. Wide gaps between slim slats look light and screen-like and let the wall behind show through, which suits a painted or papered backing in a contrasting colour.
Colour does as much as spacing. A warm timber-tone slat on a black or charcoal backing is the most common combination, and with reason: the dark gaps read as shadow and push the slats forward. Slats in the same colour as the wall give a quieter, tonal texture that suits minimal rooms. A pale slat on a pale wall almost vanishes in flat light and comes alive only with a grazing light from above.
Keep the louvered area to one wall, or one clear section of a wall. Run it floor to ceiling or stop it at a definite line such as the top of a media unit, and decide where it ends before fixing: a slat cut in half at a corner, or a switch landing between two slats, spoils the rhythm.
- Close spacing: a textured surface, good for smaller walls
- Gap equal to slat: a crisp rhythm behind a sofa or TV
- Wide gaps and slim slats: a light screen over a contrasting backing
- Timber tone on a dark backing: the most depth
- Slats in the wall colour: quiet texture for minimal rooms
Louvered ceilings in high Goan rooms
Many Goan houses, old and new, have tall rooms with exposed beams, a sloping roof or a bare concrete slab overhead. A louvered ceiling, either full or as a band over part of the room, hides services and brings warmth to what is otherwise the largest blank surface in the house.
Slats running the length of a long room make it feel longer; slats running across a narrow room make it feel wider. Over a dining table or a seating group, a louvered panel set slightly below the main ceiling marks out that zone in the way a rug does on the floor. In a double-height room it brings the visual ceiling down to a more comfortable height without closing the volume, since air still moves between the slats.
Overhead, weight and moisture matter. Damp air can collect under a roof slab in the monsoon, so a ceiling louver should be in a material that does not mind it, such as PVC, WPC or aluminium, fixed to a frame that is not timber. Plan lights, fans, speakers and AC grilles into the slat layout so each fitting sits neatly in a gap rather than being cut in awkwardly, and leave access panels where junction boxes or AC units need servicing.
Planning something like this?
We visit homes across North and South Goa, measure on site, and bring samples to see in your own light.
Partitions that divide without closing off
A louvered partition is one of the most useful ideas for open-plan Goan homes. It separates an entrance from the living room, a dining area from the sitting area, or a study corner from the bedroom, while letting daylight and the breeze from a ceiling fan pass through. A solid wall would stop both; a curtain would move in the draught and need regular washing.
Floor-to-ceiling slats fixed into concealed channels top and bottom look architectural and permanent. A half-height partition on a low cabinet or planter gives separation at seated eye level while keeping the room open above. For flexibility, louvered panels can slide on a ceiling track, so a guest corner can be closed off at night and opened by day.
Angle decides how much you see through. Vertical slats seen head-on are quite open; seen obliquely they close up. So a partition beside an entrance can hide the living room from someone at the door while staying open to people sitting inside. Stand at the main viewpoints before fixing the spacing.
Indoor partitions can be any material, including real timber, because they stay dry and out of the sun. On ground floors where termites are a concern, timber slats should be treated and the bottom channel left visible for inspection. Our guide to termites and timber explains what to look for.
Exterior screens for balconies, staircases and facades
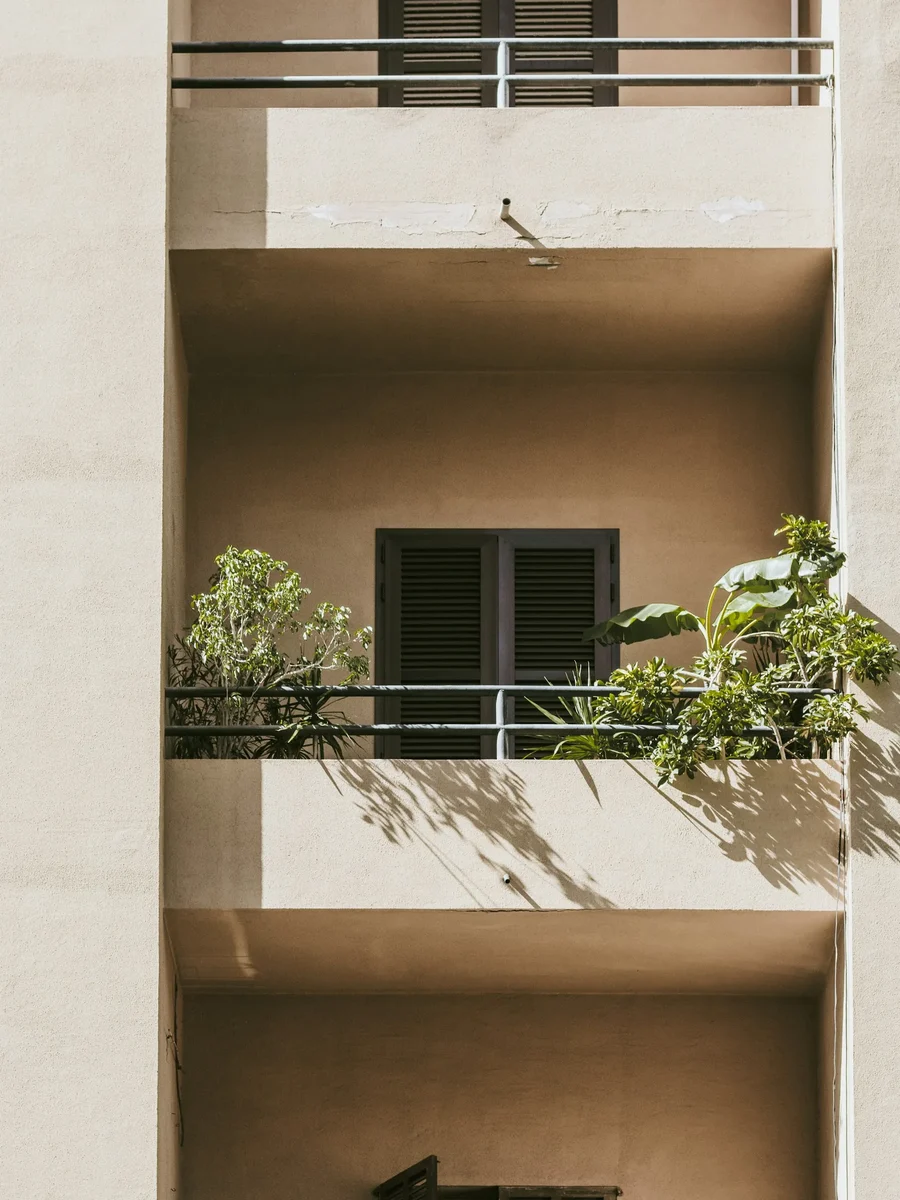
Outside, louvers do their most valuable work. A louvered screen across a balcony gives privacy from the lane or a neighbouring terrace while letting the breeze through. On an external staircase it gives a sense of enclosure without trapping heat. Across a west-facing facade it shades the wall and windows behind from the afternoon sun.
That last job matters. The US Department of Energy's Building America guidance notes that exterior attachments block sunlight before it passes through glass, so they are typically more effective against solar heat gain than anything fitted inside. A louvered screen a short distance in front of a west window does exactly that, while still letting air reach the window when it is open.
Horizontal slats angled downward shed some rain and block views from above or below; vertical slats are better at blocking views from the side. Neither keeps out wind-driven monsoon rain, which IMD records as coming mostly from the west and south-west between June and August. If a balcony behind a screen has to stay dry, pair the louvers with outdoor blinds or a deeper overhang.
Privacy also reverses after dark. A screen that hides a room by day may show it once the lamps are on, so plan curtains or blinds for any window behind a screen that faces a lane. Our guide to privacy on narrow lanes covers the combinations.
WPC, PVC, aluminium or timber in humidity and sun
The material decides where a louver can go and how it will look after a few monsoons. Indoors, almost anything works. Outdoors, in sun, rain and salt air, the differences are large.
WPC, a wood-plastic composite, is the most popular choice for its timber look, and research published through the US Forest Service sets out its strengths and limits. Because WPCs absorb less moisture, and absorb it more slowly, than unprotected solid wood, they have better fungal resistance and dimensional stability. They are not immune: wood-polypropylene composites held at 90% relative humidity were still gaining moisture after 200 days, and mould can form on the surface, which the authors call an aesthetic issue needing periodic cleaning rather than a structural one. Composites without pigment fade to light grey in sunlight, which is why exterior grades use pigments, photostabilisers and often a protective capstock. A separate Forest Service review records that early WPC products, after more than a decade outdoors, showed decay, mould and polymer degradation, which manufacturers answered with fungicides and photostabilisers.
Two practical conclusions follow. Outside, use capped, exterior-grade WPC, never interior profiles; our WPC wall panels page explains the grades. And allow for movement: the same research notes that WPCs creep, or sag over time, more than wood under sustained load, and that commodity plastics expand with heat more than wood does. Long slats need closely spaced supports and room at the ends.
PVC is light, untouched by water and of no interest to termites, but standard interior PVC is not made for sun; outdoors it must be a UV-stabilised exterior grade. Powder-coated aluminium spans furthest, does not rot and handles salt air well when the coating is sound, which makes it the usual choice for sea-facing facades. Timber is the warmest and suits heritage houses, but outdoors it needs termite treatment, regular oiling and good drainage. Whatever the slat, the fixings near the sea need care: coastal corrosion studies summarised in the steel construction press found the most severe ISO 9223 categories only very close to the shore, mostly within a kilometre or two, which is exactly where beachside villas stand. Stainless or coated fixings are essential there.
| WPC (exterior grade) | PVC | Aluminium | Timber | |
|---|---|---|---|---|
| Humidity | Absorbs slowly; surface mould possible, cleans off | Unaffected | Unaffected | Swells and shrinks; seal all faces |
| Termites | Low risk | No food for them | No food for them | Must be treated |
| Sun | Capped grades hold colour better | Exterior UV grade only | Coating holds well | Greys unless oiled |
| Salt air | Good, with stainless fixings | Good, with stainless fixings | Very good when coated | Moderate |
| Span between supports | Moderate; can sag over time | Short | Long | Moderate |
| Look | Wood-like | Plain or printed | Crisp, modern | Warm natural grain |
Spacing, depth and proportion that look deliberate
Louvers look designed when their proportions relate to the room and the wall, and busy when they do not. Three dimensions matter: slat width, slat depth and the gap between.
Slat width should suit the viewing distance. On a wall seen from across a large living room, broader slats read clearly; very fine slats blur into a shimmer. On a narrow partition seen close up, slimmer slats look refined. Depth, meaning how far each slat projects from the wall or how thick it is within a screen, sets the shadow. Deeper slats throw stronger shadow lines and, in a screen, block more of the view at an angle. Shallow slats look flat in daylight.
The gap is what people notice. Keep it consistent across the whole run and tie it to the architecture: start and finish at a door frame, a corner or a column with a full slat, never a sliver. Where switches or sockets fall on the wall, move them into a gap or into a plain zone beside the louvers before anything is fixed.
Restraint matters most. One louvered wall, one ceiling feature or one screen per room is usually enough; louvers on every surface turn a home into a hotel lobby. Pair them with plain plaster, a solid fabric and a calm floor so the rhythm stands out. When you are ready, we can visit and set out the slats on your own wall, in your own light.
Before fixing, tape out the slat spacing on the wall and look at it from the seat you use most.