 Drape Haus
Drape Haus
Preparing the room
Drape Haus
Preparing the room
Wall Panels
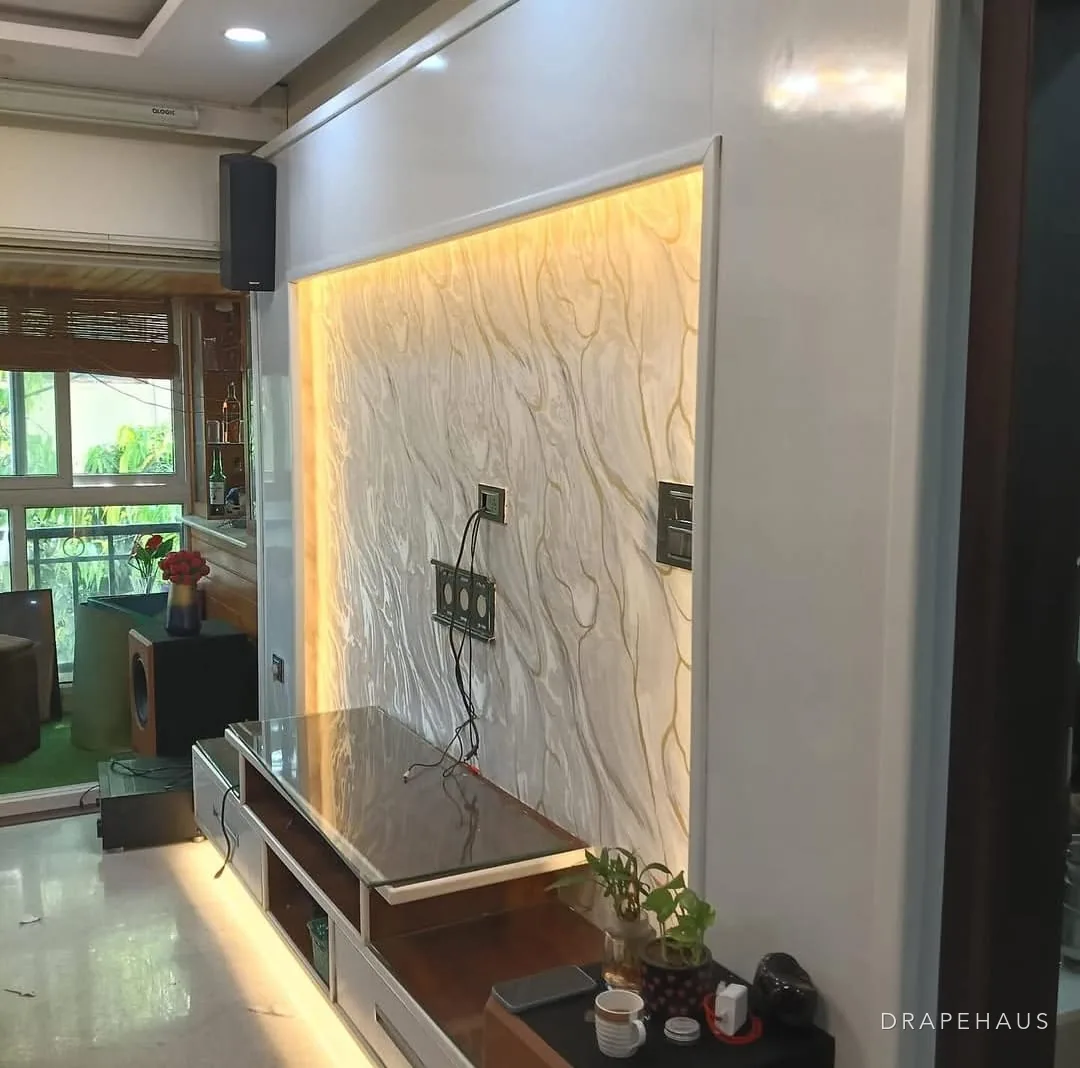
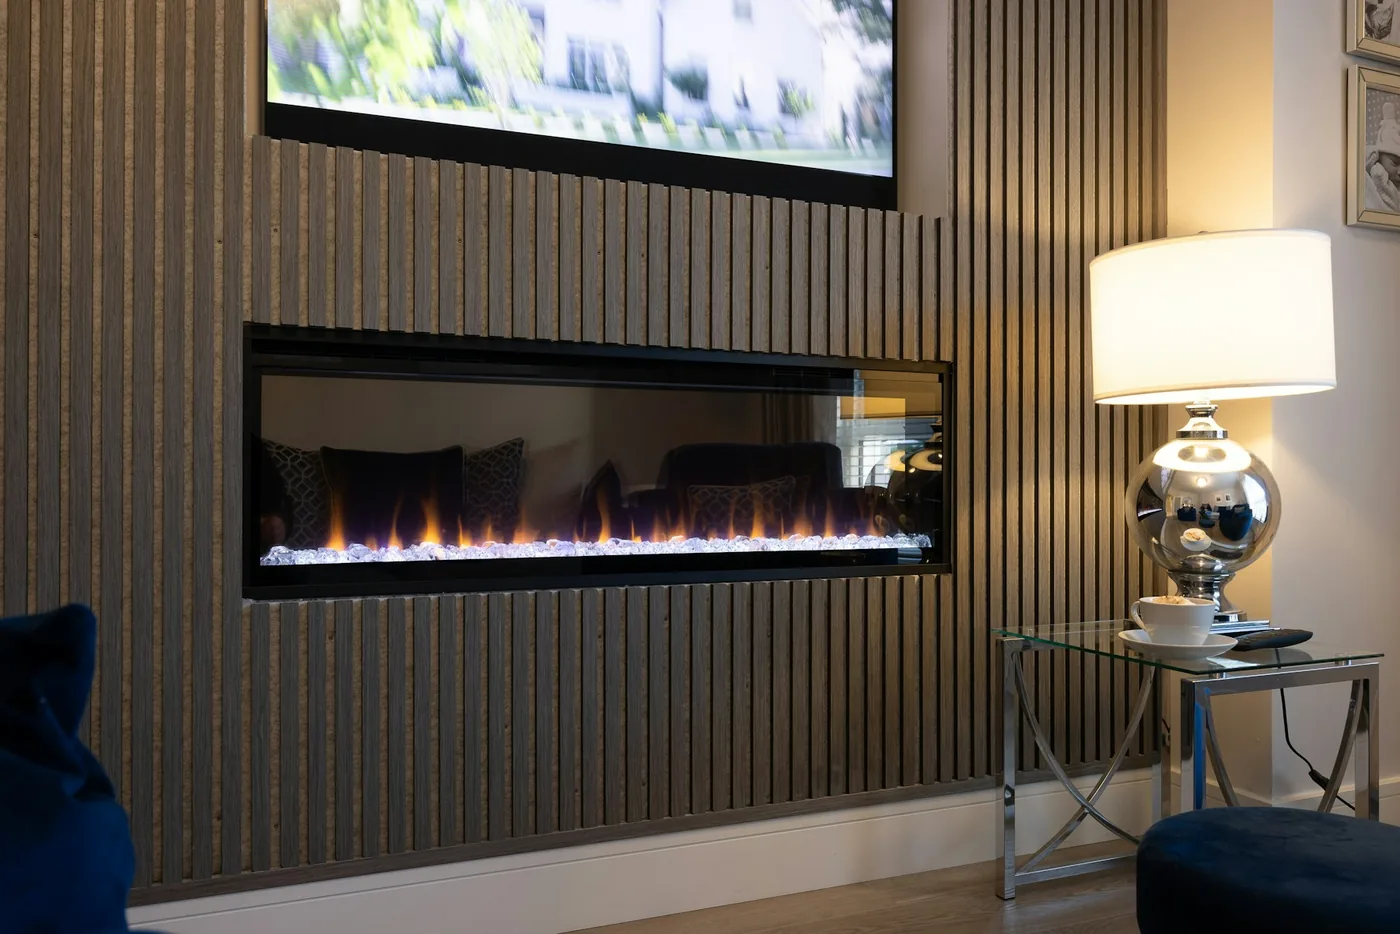
A panelled feature wall behind the TV, planned around the screen: cables hidden, the bracket fixed into solid structure, devices ventilated and the lighting set so the screen is easy to watch.
In short
By the Drape Haus studio · How we write
Is it right for you?
A TV wall is a panelled feature around the television: a frame of fluted strips, a slab-look sheet behind the screen, timber-look boards, perhaps a floating shelf and soft light washing the surface. Done well, it makes the screen look intentional rather than an appliance hung on a bare wall, and it hides the tangle of cables that usually hangs below it.
Unlike most decorative panelling, a TV wall carries real loads and services. The screen has to hang safely, power and signal cables have to reach it, set-top boxes and consoles need air, and someone will need to get at all of it later. That is why the work begins with the electrician and the wall bracket, not with the choice of finish.
It is a poor choice on a wall that carries damp, on a thin partition that cannot take a mount without reinforcement, or opposite a large sea-facing window where glare will defeat any screen. In those cases we either fix the wall, add structure behind the panels, or suggest moving the television to a better wall before anything is clad.
The details
A TV wall is as much about what is behind the panels as the panels themselves. Conduits for power, HDMI and network run inside the wall or the frame, with sockets placed behind the screen and at the unit. We plan them before the panelling goes up, not after.
The television bracket must never hang from the panel. We fix solid blocking into the frame and through to the masonry at the bracket position, so a heavy screen on an articulating arm is held by the wall, not by a sheet of PVC or a strip of adhesive.
The finish can mix materials: fluted WPC with a band of marble-effect sheet, timber with a backlit recess, or a plain panel with a single cove light. Sea-facing windows opposite a screen cause glare, so we look at the light in the room before choosing gloss or matt.
Set-top boxes, consoles and routers need air. Closed cabinets get a vent path, and the UPS or inverter point is planned so the router and TV ride through the short power cuts of the monsoon.
Your options
Most TV walls combine two or three surfaces: something calm directly behind the screen, something textured around it, and storage or a shelf below. These are the elements we mix most often.
Swipe for all 6 →
The honest view
Cables disappear
Conduits and boxes run behind the panels, so power and signal reach the screen with nothing hanging below it.
A natural focal point
The wall gives the room an anchor, which helps in open-plan flats where the seating otherwise floats.
Better viewing with backlight
A soft wash of light behind the screen lowers the contrast between a bright picture and a dark wall, which is easier on the eyes.
Storage built in
A floating unit or concealed cabinet hides routers, boxes and remotes while keeping the floor clear.
Harder to change the screen
A bigger or differently mounted television later may not line up with the backing and openings planned now. Allow some tolerance.
Access must be designed in
Without a removable panel or hatch, replacing a cable or a power point means taking the wall apart.
Heat and ventilation
Equipment enclosed behind panels runs hot. Poorly ventilated cabinets shorten its life, especially in humid months.
Damp walls are a risk
Cladding over a wall with moisture traps it against electronics and fixings. The wall must be checked first.
Side by side
The realistic alternatives are a screen on a painted wall, a freestanding TV unit, or a full built-in joinery wall. Here is how a panelled wall compares.
| Panelled TV wall | Painted wall and bracket | Freestanding unit | Full joinery wall | |
|---|---|---|---|---|
| Cable concealment | Full, in conduit | Partial, chased or trunked | Behind the unit | Full |
| Visual impact | Strong feature | Minimal | Depends on the unit | Strong |
| Humidity tolerance | High with PVC or WPC | High | Depends on material | Timber-dependent |
| Ease of later change | Moderate | Easy | Easy | Hard |
| Floor kept clear | Yes with floating unit | Yes | No | Often not |
| Space taken from room | Small | None | Moderate | Large |
Swipe to compare →
If you may move house or upgrade the screen soon, keep the panelling simpler and make the area behind the screen easy to open.
Rather see it in your own room?
We bring samples to the house, measure every window, and specify for the light and exposure you actually have.
Room by room
The main use. Plan seating distance and eye height first, then size the wall around the screen rather than the other way round.
Darker finishes and a backlit cove suit evening viewing. Acoustic or slatted side panels help with sound.
A slimmer, quieter panel works best opposite the bed. Keep lights soft and switchable from the bed.
Durable PVC or WPC finishes and a simple layout survive guest use. Make the router and box reachable without tools.
Glare from big windows can wash out any screen. Choose the wall at right angles to the glass where possible, and plan blinds.
Check for damp before cladding. Use a batten system with an air gap and moisture-proof panels.
In depth — tap a heading to read
Decorative panels are not structural. A screen bracket fixed only through a fluted strip or a thin sheet will pull loose or crack the face over time. The bracket must reach solid masonry or a timber or metal backing plate fixed to it, with the panel cut around the bracket or the backing built flush behind the panel line.
On a block or laterite wall we fix into the masonry with anchors suited to the material. On a thin partition or a dry-lined wall, we add a reinforcing plate across studs before cladding. We confirm the mounting height with you at the visit, usually with the centre of the screen near seated eye level, and mark it before any panel goes up.
Keep the bracket specification and screen size with the drawing. A larger screen later may need the same fixing points.
Behind the panels, conduits run from the screen position down to the unit or floor box, sized to take an extra cable later. Pull cords are left in place so new cables can be drawn through without opening the wall. Power points sit behind the screen at bracket height so plugs are hidden, with one more at unit level for boxes and consoles.
Power cuts are common in Goa in the monsoon, and many households want the router, set-top box and screen on an inverter or UPS circuit. If that is the plan, the dedicated socket should be run before cladding. It is easy now and disruptive later.
Screens, amplifiers and set-top boxes all shed heat. Enclosed in a cabinet without airflow, they run warm all evening, and in humid weather that warmth plus moisture is hard on electronics. A floating unit should have open backs or slotted panels, and a gap behind the screen allows air to rise past it.
Backlighting LEDs also generate a little heat; the drivers should sit somewhere accessible and ventilated, not sealed inside a panel cavity.
In a house left closed for part of the year, the cavity behind a TV wall is a place where humid air settles. A batten system that leaves a small gap and some openings at top and bottom lets that air move, so fixings and the back of the panels stay dry and the equipment does not sit in damp air until the owners return.
The worst place for a screen is opposite a large window. In many coastal homes the living room faces the sea, and afternoon light off the water reflects straight into a glossy screen. Glossy panel finishes around it add more reflection. Matte or textured finishes, such as flutes or timber-look boards, help a little; positioning the screen on a side wall helps far more.
Where the layout cannot change, plan a blind or curtain that can darken the window during the day. In the evening, a soft backlight behind the screen reduces the contrast between picture and wall, which is gentler on the eyes than viewing in a dark room.
Most good TV walls use two finishes, occasionally three. A common balance is a calm, flat surface directly behind the screen, with texture on either side. Too many materials, each with its own colour, make the wall busy and draw attention away from the screen.
We match the tone of the panels to the floor, sofa or curtains already in the room, and bring samples to hold against them. In humid rooms, PVC, WPC and laminate-faced panels keep their surface; real veneer looks richer but needs a drier wall and more care.
Living with it
Fluted and slatted panels hold dust in their grooves. Use a soft brush attachment every couple of weeks.
Clean with a damp microfibre cloth and mild soap. Avoid abrasive powders, which scratch the printed surface.
Do not stack books or boxes against the ventilation slots of a cabinet. Electronics need that air.
Open the access panel and look for dust build-up, loose plugs or any sign of moisture.
In a house closed for weeks, run the air conditioning or a dehumidifier occasionally so moisture does not settle on equipment.
Avoid these
Panels are decorative. The screen must hang from solid structure or a backing plate behind them.
Cables change with every new device. A conduit filled on day one forces the wall open later.
Closed cabinets trap heat. Open backs or slotted fronts keep equipment cooler.
Glare defeats a fine wall. Choose the wall carefully before designing the panels.
Without a removable section, a failed plug or adapter means dismantling the feature.
Checklist
More in wall panels
PVC, WPC, wood, fluted, acoustic and marble-effect panels, chosen for the wall they are going on as much as for the look.
Our process
One team from the first visit to the last bracket, so nothing is lost between the person who specified it and the person who fits it.
FAQ
Yes, with solid blocking behind the panel at the bracket position, fixed into the masonry. The bracket should never rely on the panel itself.
In conduit inside the wall or in the batten frame behind the panels, with sockets behind the screen and at the unit.
Matt finishes cut reflections. Fluted WPC, wood and matt PVC work well; gloss marble sheets suit rooms without bright windows opposite.
Yes. A soft backlight or cove reduces eye strain in a dark room, and is planned with the wiring.
Not on the panel alone. The bracket must be fixed into the wall behind or into a backing plate set within the panelling. The panel is cut or built around the bracket.
Conduits are fixed to the wall before the panels go up, running from the screen down to the unit or a floor box. We leave pull cords so new cables can be added without opening the wall.
A matte or textured finish reflects less light into the screen. Flutes, timber-look boards and matte marble sheets all work. Very glossy surfaces add glare.
Yes. Equipment in an enclosed cabinet needs airflow, and the screen needs a gap behind it. Open backs, slotted panels and clear vents keep electronics cool.
Yes. LED strip in a cove or set-forward panel gives a soft wash behind the screen. The driver should be reachable through an access panel.
Next step
A good TV wall begins with the bracket, the cables and the light from the windows. We visit, check the wall for structure and damp, note every device and power point, and draw a layout with mounting, conduits, access and finishes in one plan. We bring samples to hold against your sofa and floor, then build the wall with the services in place. Book a visit and we will plan it with you.